


+13526076354
Arium Real Estate LLC


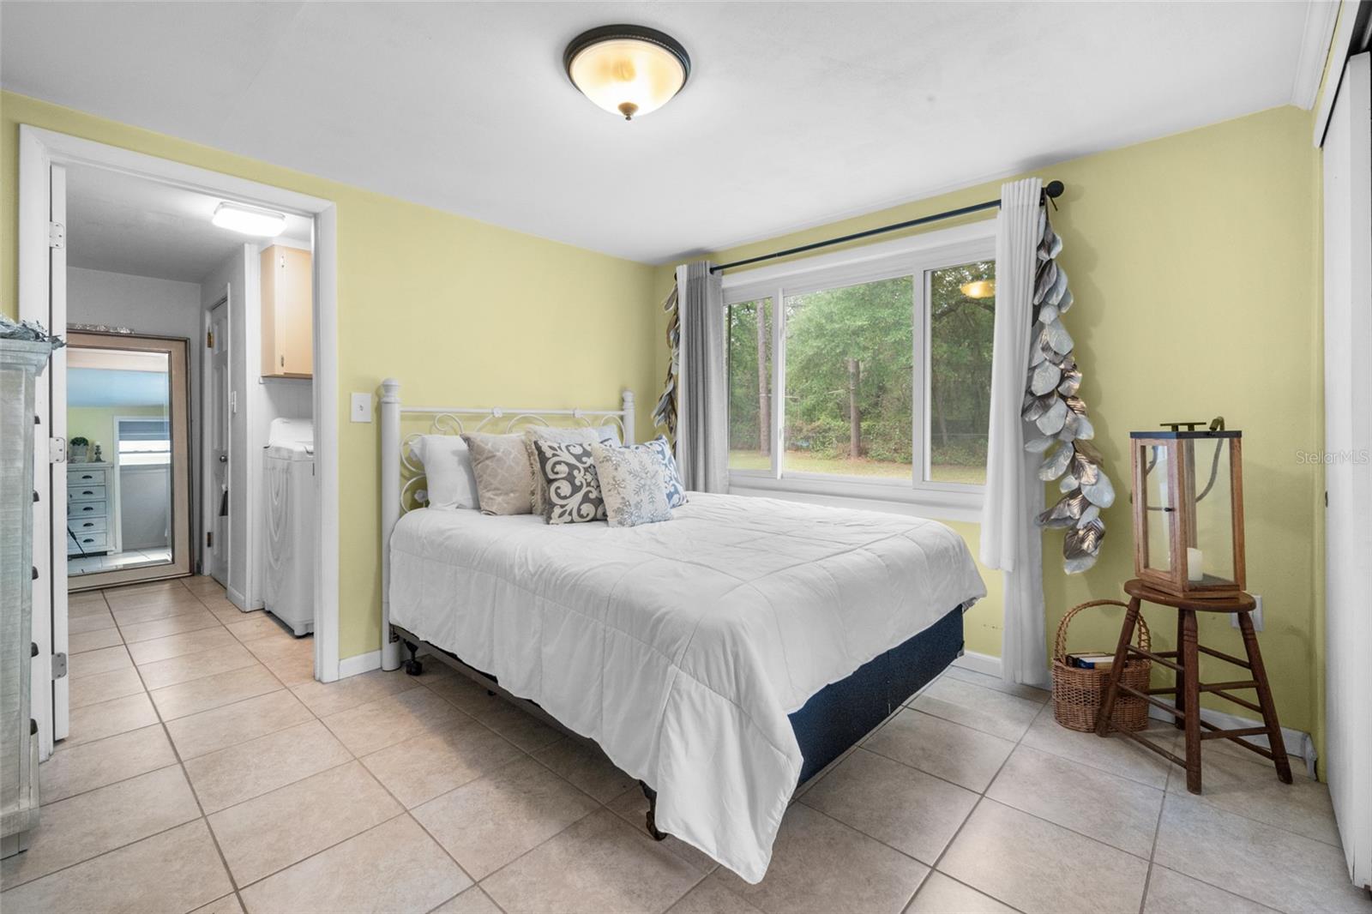


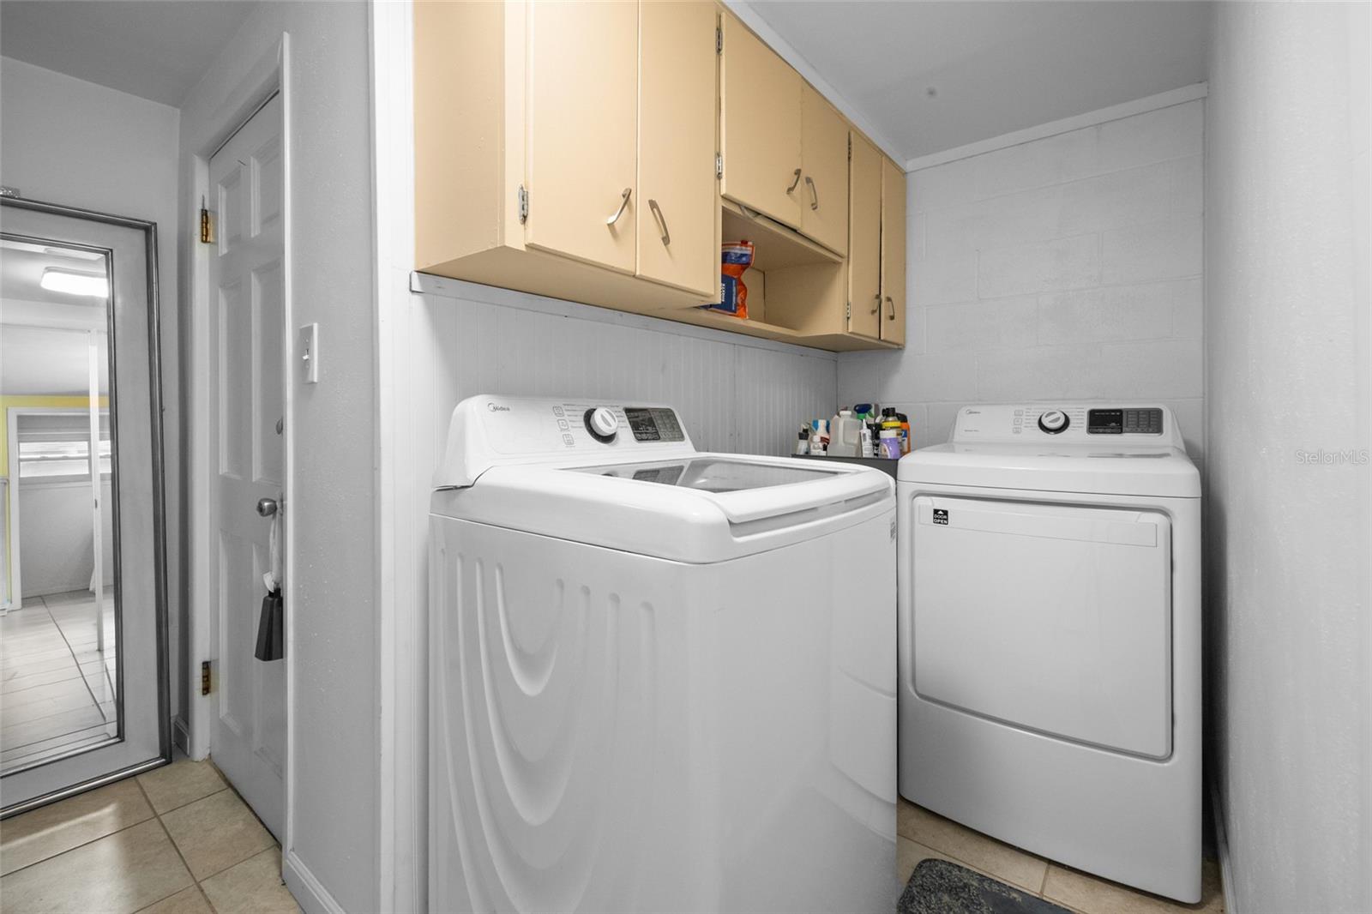


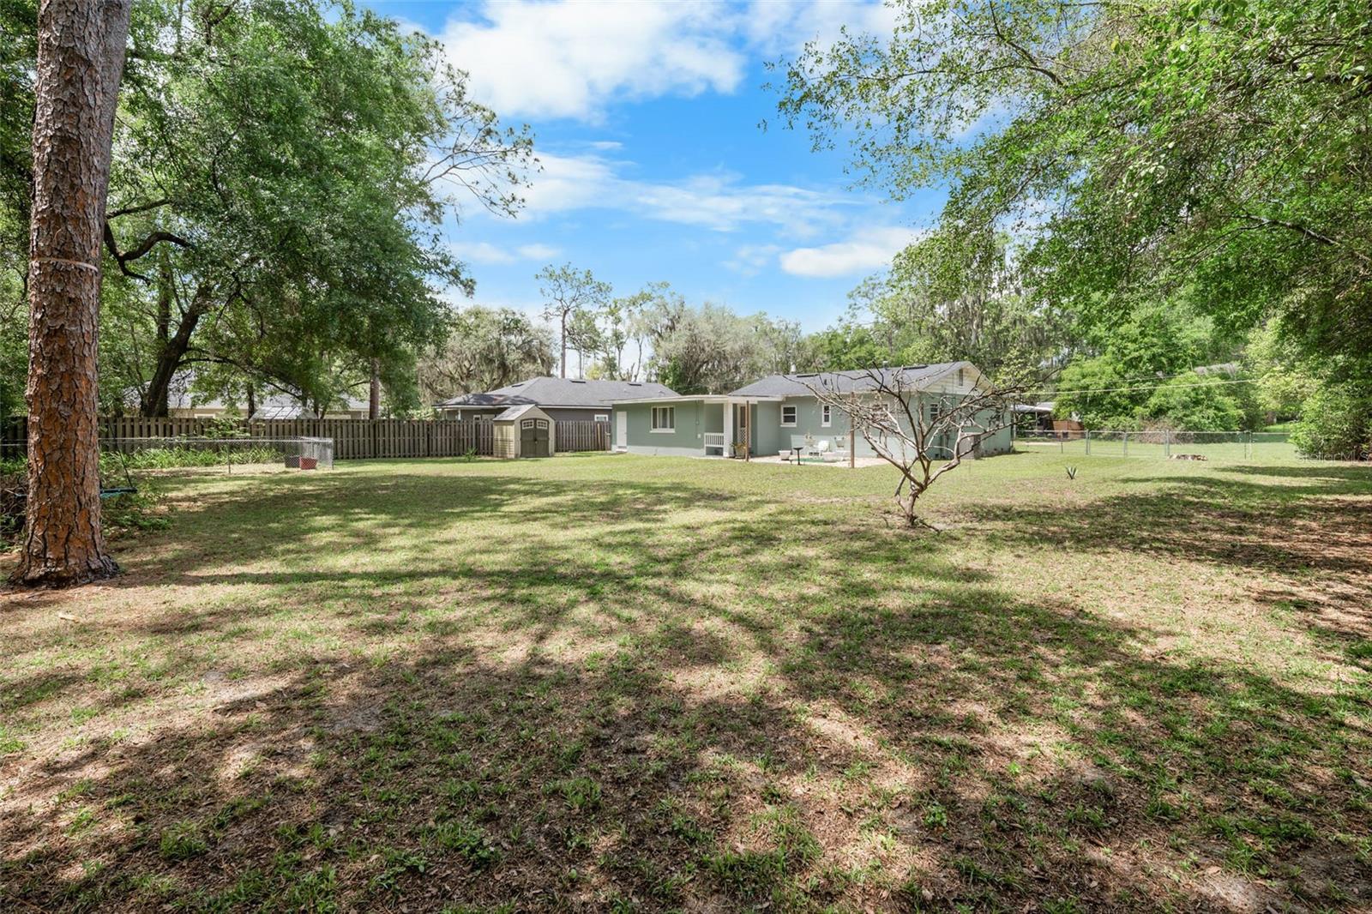


Welcome to 4323 NW 12th Terrace, Gainesville, Florida, where space, convenience, and recent improvements come together to create an inviting place to call home! Located in the established Magnolia Heights neighborhood, this 4-bedroom, 2-bath single-story residence offers 1,252 square feet of living space on a generous 0.34-acre lot. Enjoy a functional layout, comfortable living areas, an eat-in kitchen, and tile and wood flooring. Step outside to a spacious backyard with plenty of room to entertain, garden, unwind, or create your own outdoor retreat. Even better, there is NO HOA! Home repiping has been completed in 2026, and a new water heater was installed between September and October 2026. Additional features include a 2018 roof, an electrical panel updated in 2021, and central heating and air conditioning. The A/C was serviced on June 16, 2026, and was reported to be operating properly at that time. The home also offers a two-space carport, a dedicated laundry room, public water and sewer, and convenient access to everyday essentials. Publix, ALDI, CVS, Walgreens, and a variety of dining options are nearby, while major roadways provide convenient access to the University of Florida, UF Health, and downtown Gainesville. Whether you are searching for a place to put down roots, room to enjoy the outdoors, or a property with potential to make your own, this home offers a wonderful opportunity in a convenient Gainesville location. Come explore the possibilities and schedule your private showing today!
Listing courtesy of STALLIONS REALTY LLC. 352-231-5337
StellarMLS is the source of this information via Internet Data Exchange Program. All listing information is deemed reliable but not guaranteed and should be independently verified through personal inspection by appropriate professionals. Listings displayed on this website may be subject to prior sale or removal from sale. Availability of any listing should always be independently verified. Listing information is provided for consumer personal, non-commercial use, solely to identify potential properties for potential purchase. All other use is strictly prohibited and may violate relevant federal and state law. Data last updated on
