


+13526076354
Arium Real Estate LLC


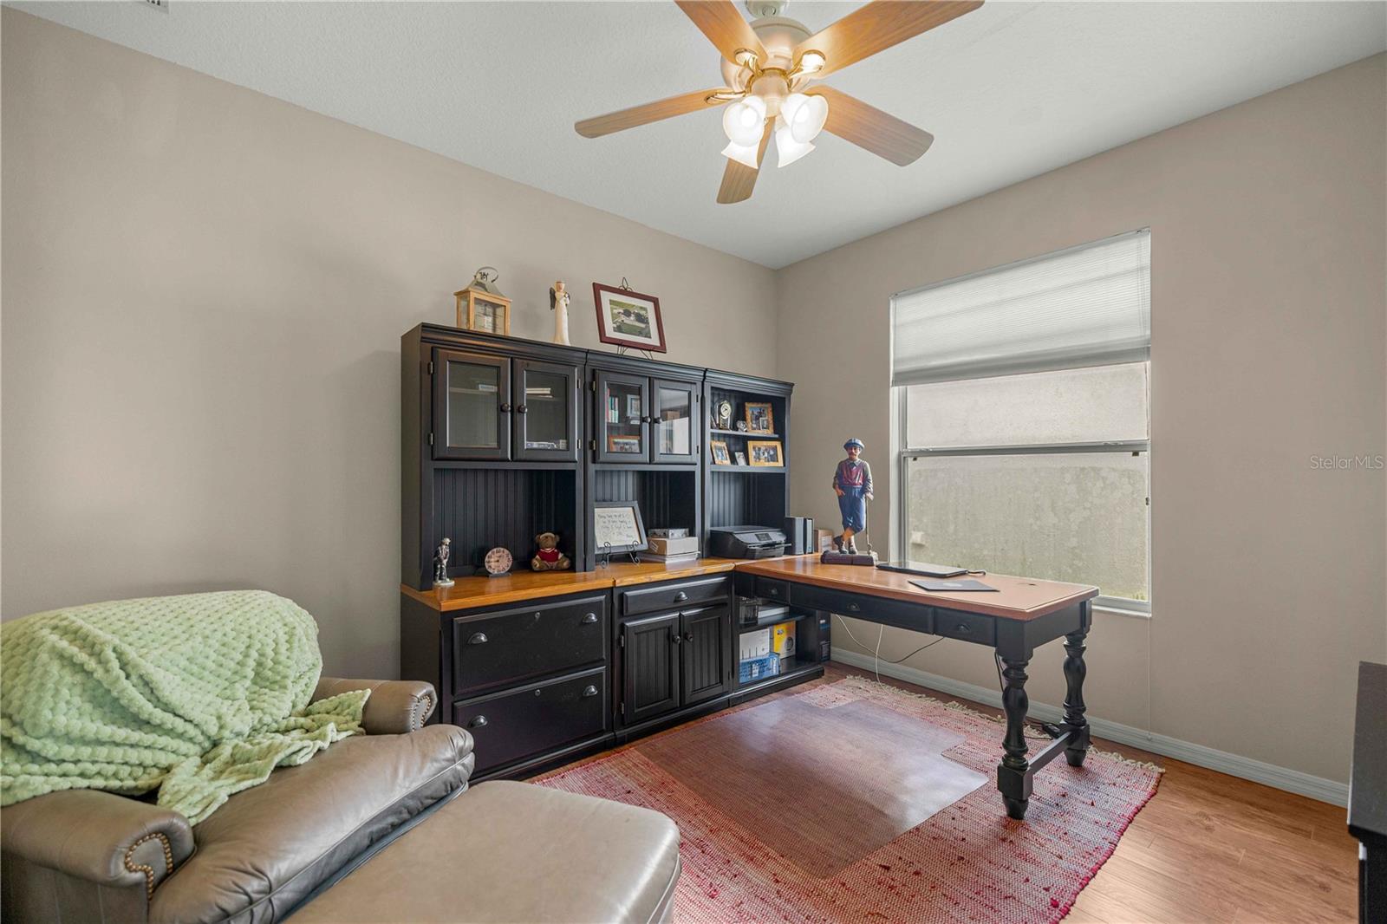


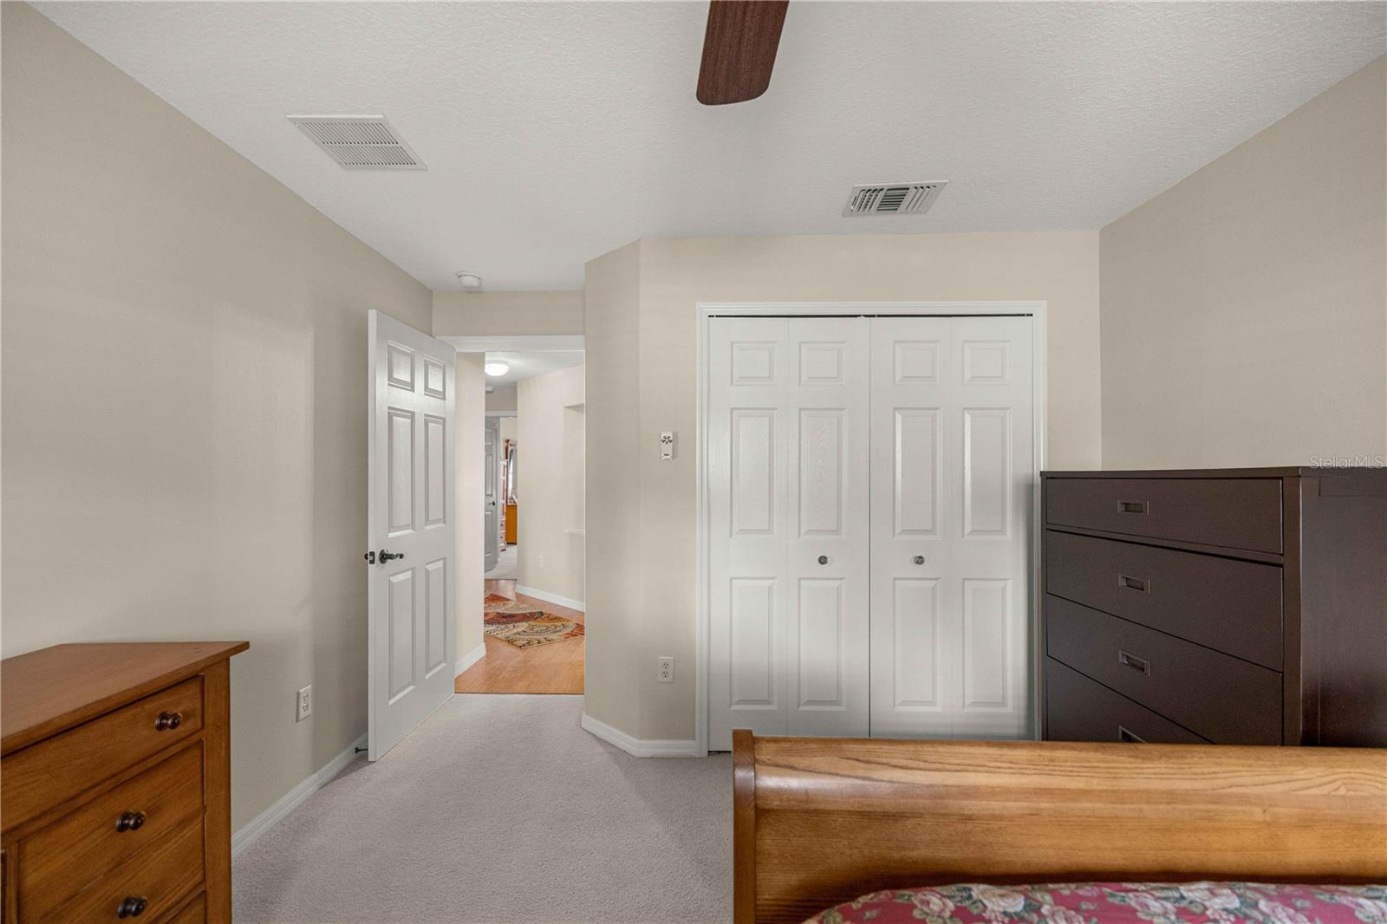


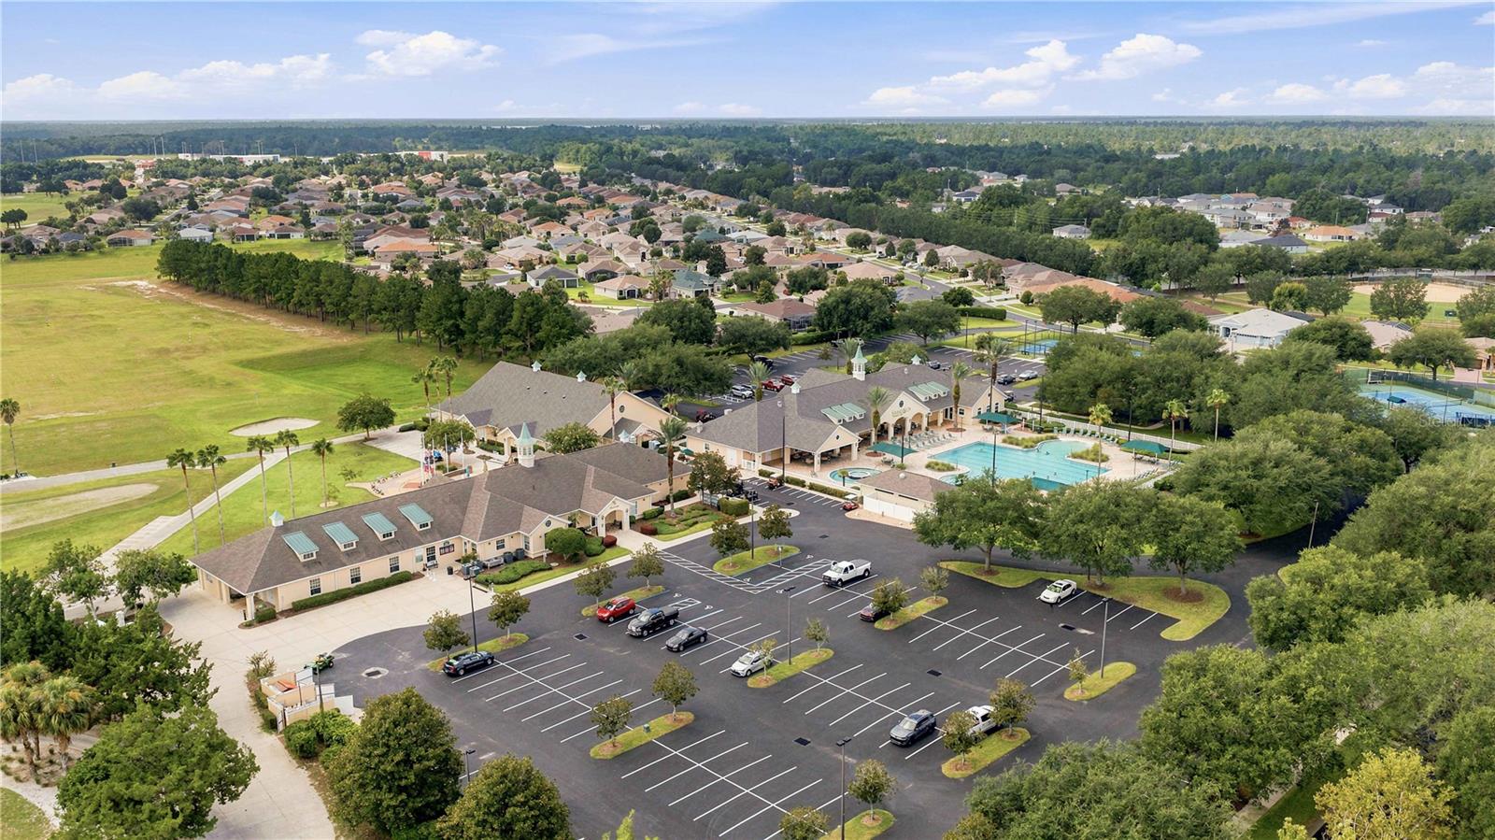
Welcome to this beautifully maintained POOL HOME overlooking the golf course in the desirable SummerGlen Golf Course Community! The popular Bal Harbour model offers a spacious and thoughtfully designed floor plan featuring 3 bedrooms, 2 bathrooms, a separate den/office, formal dining room, breakfast area, and an inviting living room. The well appointed kitchen features stainless steel appliances, ample cabinetry, and generous space for everyday living and entertaining. Step outside and experience the best of Florida living with your PRIVATE SALTWATER POOL, perfectly positioned to capture picturesque golf course views. The enclosed Florida room provides additional space to relax or entertain while enjoying the beautiful surroundings year-round. MAJOR UPDATES include a NEW ROOF (2026), NEW POOL PUMP (2026), furnace replacement (2020), refreshed exterior paint, and attractive wood-grain laminate flooring throughout the main living areas. The spacious primary suite offers a private bath complete with a walk-in shower and updated fixtures. From the inviting interior to the peaceful golf course setting, this home reflects exceptional pride of ownership. Meticulously cared for and thoughtfully updated, this property offers the perfect combination of comfort, functionality, and Florida lifestyle living. Your own private poolside retreat awaits in SummerGlen!
Listing courtesy of MAGNOLIA HOMES AND LAND LLC. 352-807-1700
StellarMLS is the source of this information via Internet Data Exchange Program. All listing information is deemed reliable but not guaranteed and should be independently verified through personal inspection by appropriate professionals. Listings displayed on this website may be subject to prior sale or removal from sale. Availability of any listing should always be independently verified. Listing information is provided for consumer personal, non-commercial use, solely to identify potential properties for potential purchase. All other use is strictly prohibited and may violate relevant federal and state law. Data last updated on
