4 Cedar Trace Pass, Ocala, FL 34472

$245,000
3
BD
2
BA
1,418
SqFt

Show Photos

Verify your account to unlock exclusive photos, mortgage tools, and more.

List Price
$245,000
Status
Active
Days on Market
140
Price Change
▼ $4,900 1792729582
MLS#
OM727137
Property Style
Single Family
Architectural Style
Contemporary
Year Built
2003
Bedrooms
3
Bathrooms
2
Living Area
1,418
Lot Size
13,068
Acres
0.30
Total Acreage
1/4 to less than 1/2
Legal Subdivision Name
Silver Spgs Shores 09
MLS Area Major
Ocala

Property Description

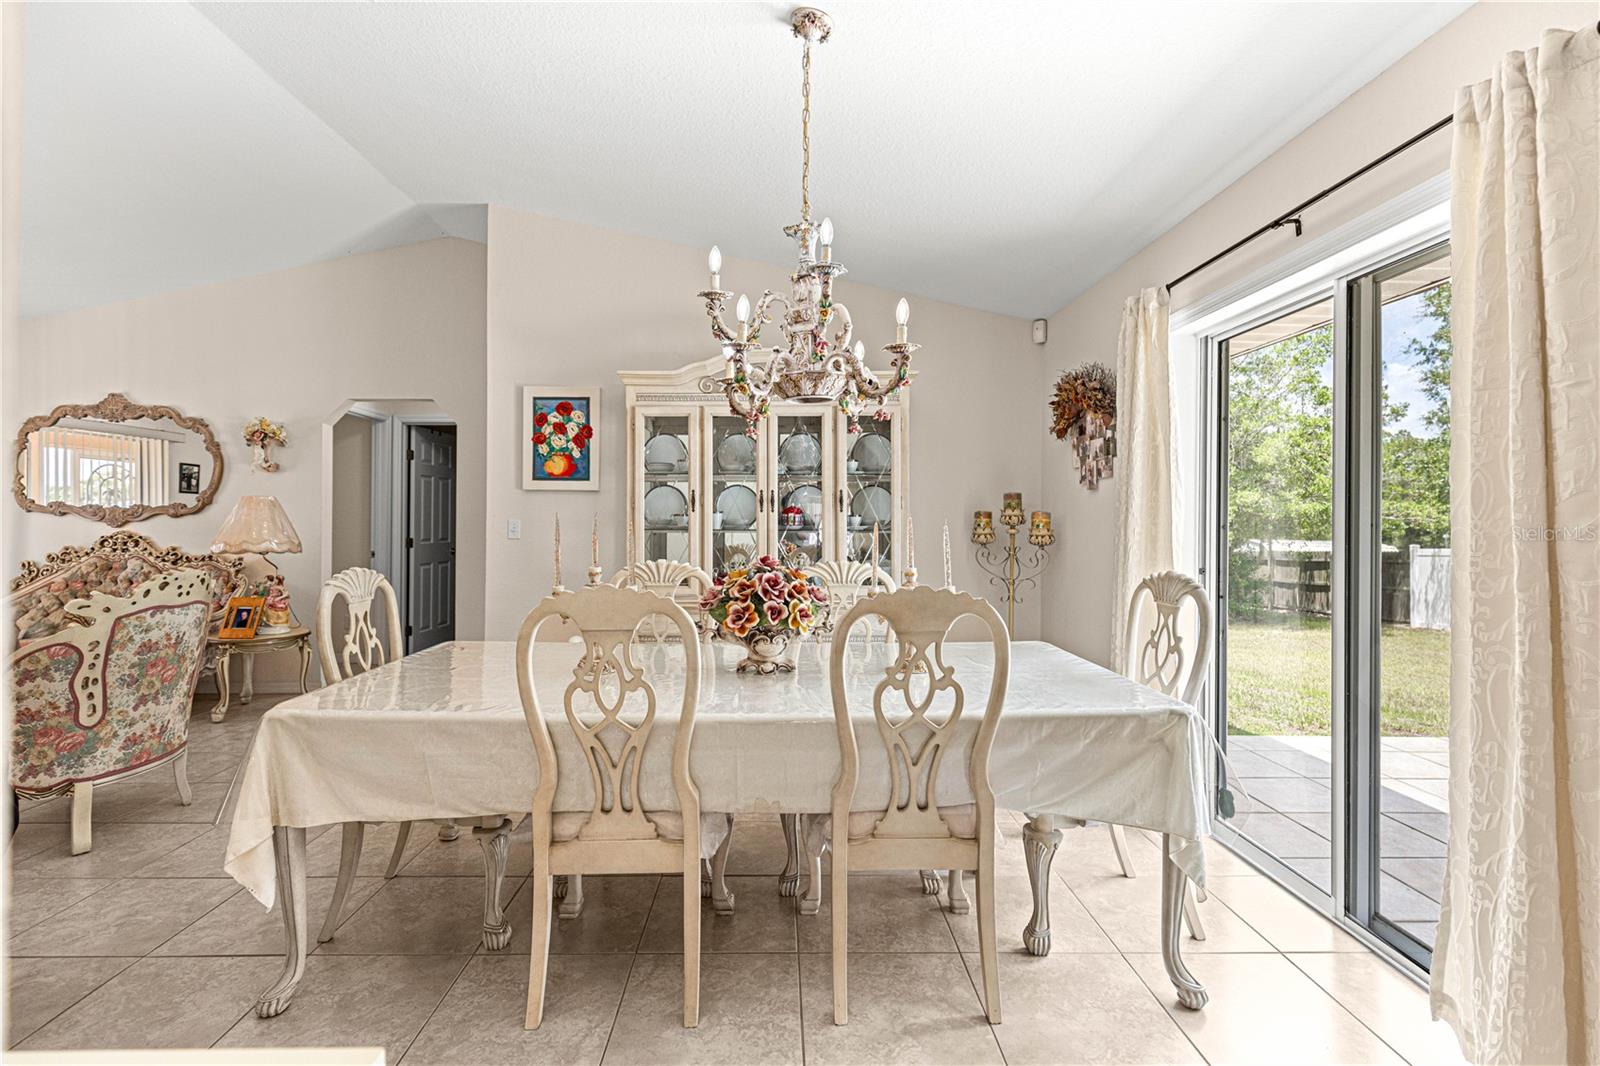
A Little More Privacy, A Lot More to Love, 4 Cedar trace Pass THIS ONE DESERVES A LOOK! Looking for a home that offers comfort, convenience, and room to make it your own? This beautifully maintained home is situated on a cul-de-sac, offering 3-bedrooms, 2-baths, a spacious lot, a desirable split-bedroom floor plan, and a newly installed privacy fence that creates a backyard ready for relaxing, entertaining, or creating your own garden retreat. Inside, you'll find a welcoming living and dining area, a bonus separate eat-in kitchen space, and the convenience of garage laundry. With no HOA, you'll enjoy added flexibility without monthly association fees. Conveniently located near Publix, restaurants, shopping, and medical facilities, this home combines everyday accessibility with a comfortable residential setting. Offered at $245,000 — Come explore the possibilities and see what makes this home worth a closer look! Come see it for yourself! Schedule your private tour.

Additional Information

Taxes
$1131
Minimum Lease
1-2 Years
Location
Cul-De-Sac
Community Features
No Deed Restriction
Property Description
One Story
Zoning
R1
Interior Layout
Ceiling Fans(s), Eat-in Kitchen, Living Room/Dining Room Combo, Open Floorplan, Primary Bedroom Main Floor, Split Bedroom, Walk-In Closet(s)
Interior Features
Ceiling Fans(s), Eat-in Kitchen, Living Room/Dining Room Combo, Open Floorplan, Primary Bedroom Main Floor, Split Bedroom, Walk-In Closet(s)
Floor
Ceramic Tile
Appliances
Electric Water Heater, Range, Refrigerator, Washer
Utilities
Electricity Connected
Heating
Central
Air Conditioning
Central Air
Exterior Construction
Concrete
Roof
Shingle
Foundation
Slab
Pool
No Pool
Garage Carport
1 Car Garage
Garage Spaces
1
Garage Features
Driveway, Garage Door Opener
Garage Dimensions
15x19
Elementary School
Legacy Elementary School
Middle School
Lake Weir Middle School
High School
Lake Weir High School
Fences
Vinyl
Pets
Allowed
Flood Zone Code
X
Parcel ID
9009-0063-25
Legal Description
SEC 08 TWP 16 RGE 23 PLAT BOOK J PAGE 083 SILVER SPRINGS SHORES UNIT 9 BLK 63 LOT 25

Listing courtesy of BERKSHIRE HATHAWAY HS FLORIDA. 352-622-9700

How much is your home worth?

...get instant property value now!

Mortgage Calculator

Amount of Loan
Annual Interest Rate
%
Term of Loan
Years

Does not include any taxes or fees.
Please consult a financial professional.
Calculator source: Real Geeks

StellarMLS is the source of this information via Internet Data Exchange Program. All listing information is deemed reliable but not guaranteed and should be independently verified through personal inspection by appropriate professionals. Listings displayed on this website may be subject to prior sale or removal from sale. Availability of any listing should always be independently verified. Listing information is provided for consumer personal, non-commercial use, solely to identify potential properties for potential purchase. All other use is strictly prohibited and may violate relevant federal and state law. Data last updated on