


+13526076354
Arium Real Estate LLC

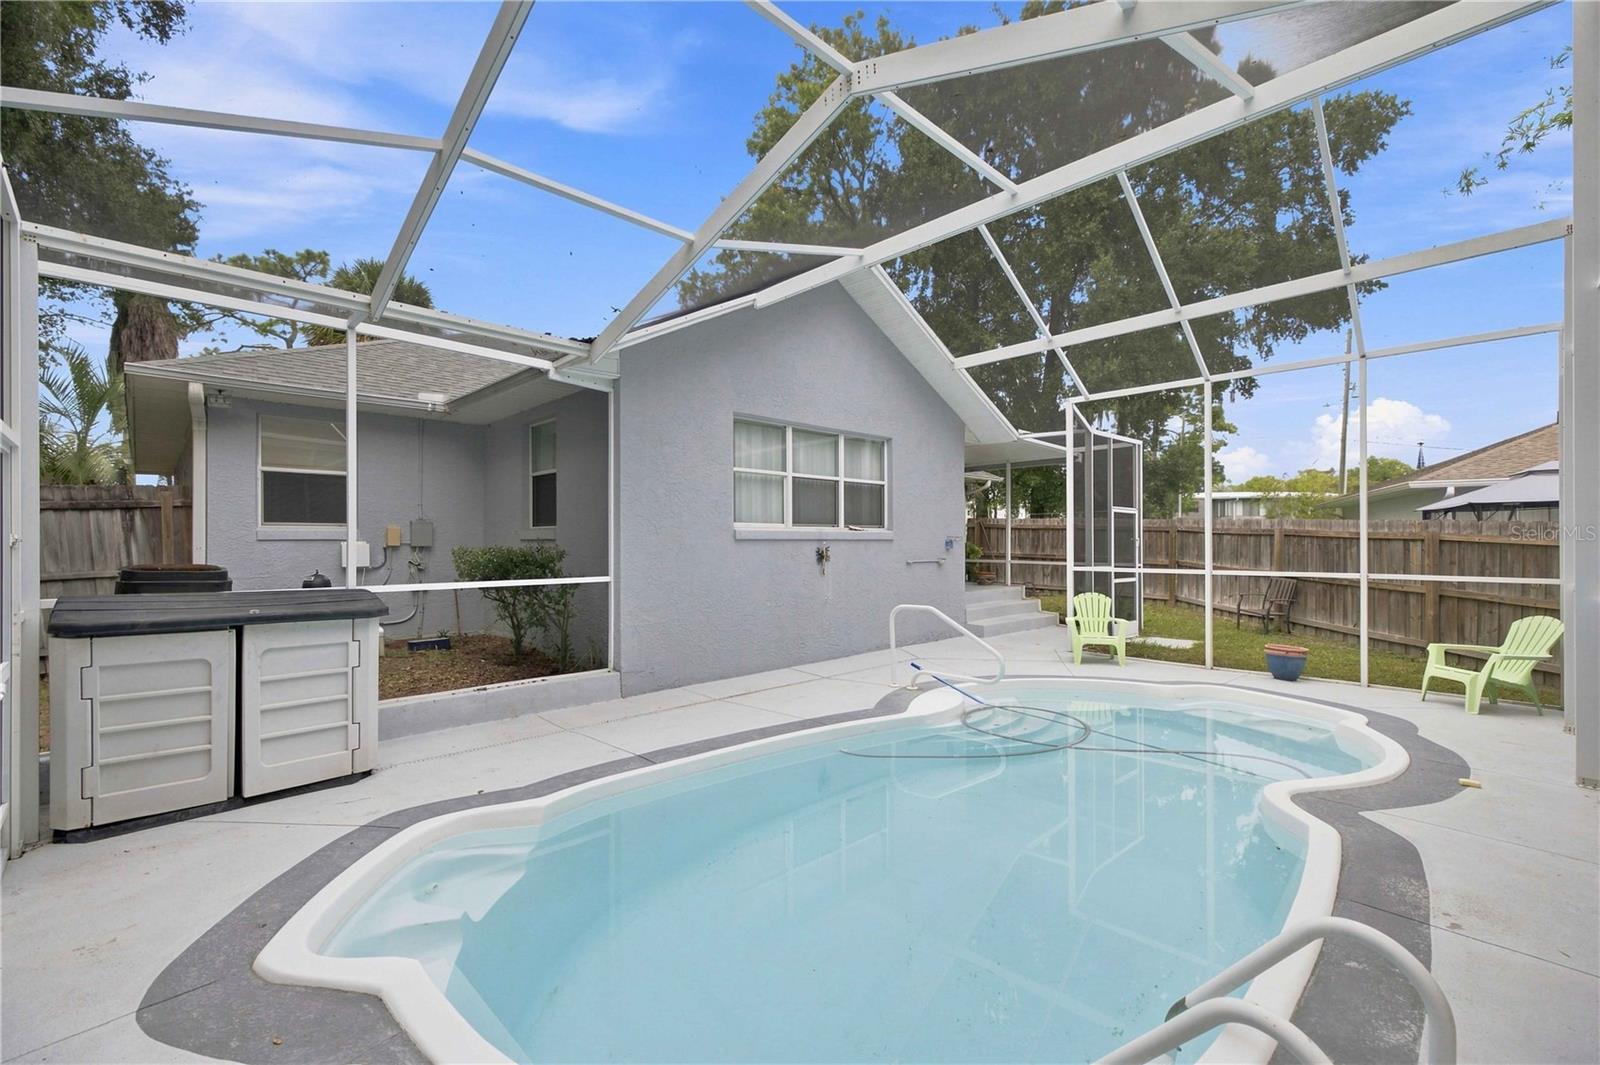


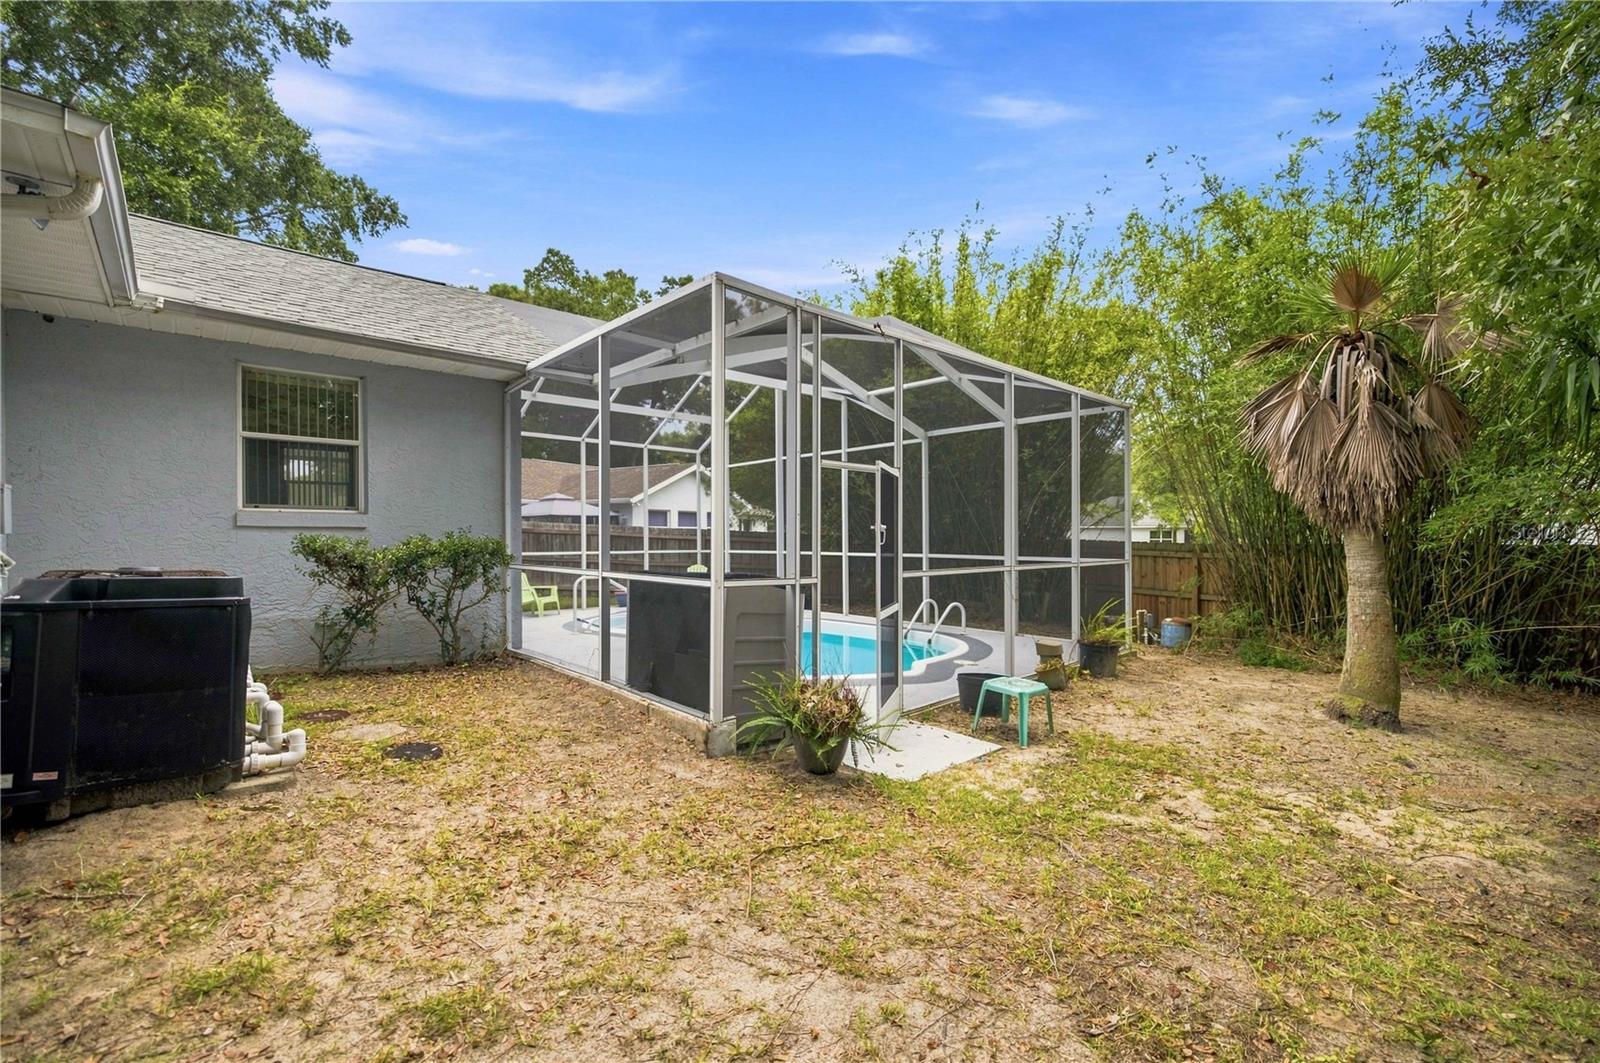


Welcome to your ultimate, move-in ready sanctuary! This spacious SE Ocala masterpiece seamlessly blends quality custom craftsmanship with top-notch modern upgrades. Crafted by one of Ocala’s most reputable and long-standing custom builders, this solid concrete block home sits proudly on over half an acre across two combined parcels, offering unmatched privacy, elbow room, and outdoor freedom. The sellers have spared no expense preparing this property for its next chapter, tackling the major high-ticket items so you don’t have to. Peace of mind comes standard with a brand-new reshingled roof (August 2026) and a brand-new well pump (August 2026). Step inside to find a breathtaking transformation: the entire interior has been freshly painted in a crisp, bright, neutral tone that floods the home with natural light, offering a pristine blank canvas for your personal style. The open main living area boasts soaring vaulted ceilings that flow effortlessly into the kitchen and dining spaces. You will love the plush, brand-new carpeting featured in the secondary bedroom as well as the sprawling primary suite, where the new carpet winds through the main bedroom, the pristine vanity area of the ensuite bath, and into the massive walk-in closet. One of the home's truest standout features is a spectacular custom built-in guest suite. Outfitted with its own kitchenette, living area, full bath, and a private exterior entry, this versatile layout naturally adapts to a variety of lifestyles—perfect for multigenerational living, a home office, an independent studio, or private guest quarters. Outside, your private oasis awaits. Relax year-round in the screened, heated saltwater pool, surrounded by mature foliage, a full privacy fence, and freshly manicured landscaping with crisp, new mulch. The additional included .30-acre lot brings the total property to a sprawling .58 acres of pure possibility. Location & Schools: Nestled in an ideally located SE Ocala area zoned for top-tier schools, including Maplewood Elementary, Fort King Middle, and Forest High School. You are perfectly positioned near Silver Springs State Park, the Ocala National Forest, local shopping, dining, and scenic trails—plus quick access to Hwy 40 for a straightforward 1.5-hour drive to Daytona Beach. Don't miss this rare opportunity combining quality local construction, massive mechanical updates, top school zoning, and flexible living space. Skip the renovation headaches, move right in, and fall in love with the peak Ocala lifestyle!
Listing courtesy of COLDWELL BANKER RIVERLAND RLTY. 352-489-4511
StellarMLS is the source of this information via Internet Data Exchange Program. All listing information is deemed reliable but not guaranteed and should be independently verified through personal inspection by appropriate professionals. Listings displayed on this website may be subject to prior sale or removal from sale. Availability of any listing should always be independently verified. Listing information is provided for consumer personal, non-commercial use, solely to identify potential properties for potential purchase. All other use is strictly prohibited and may violate relevant federal and state law. Data last updated on
