


+13526076354
Arium Real Estate LLC
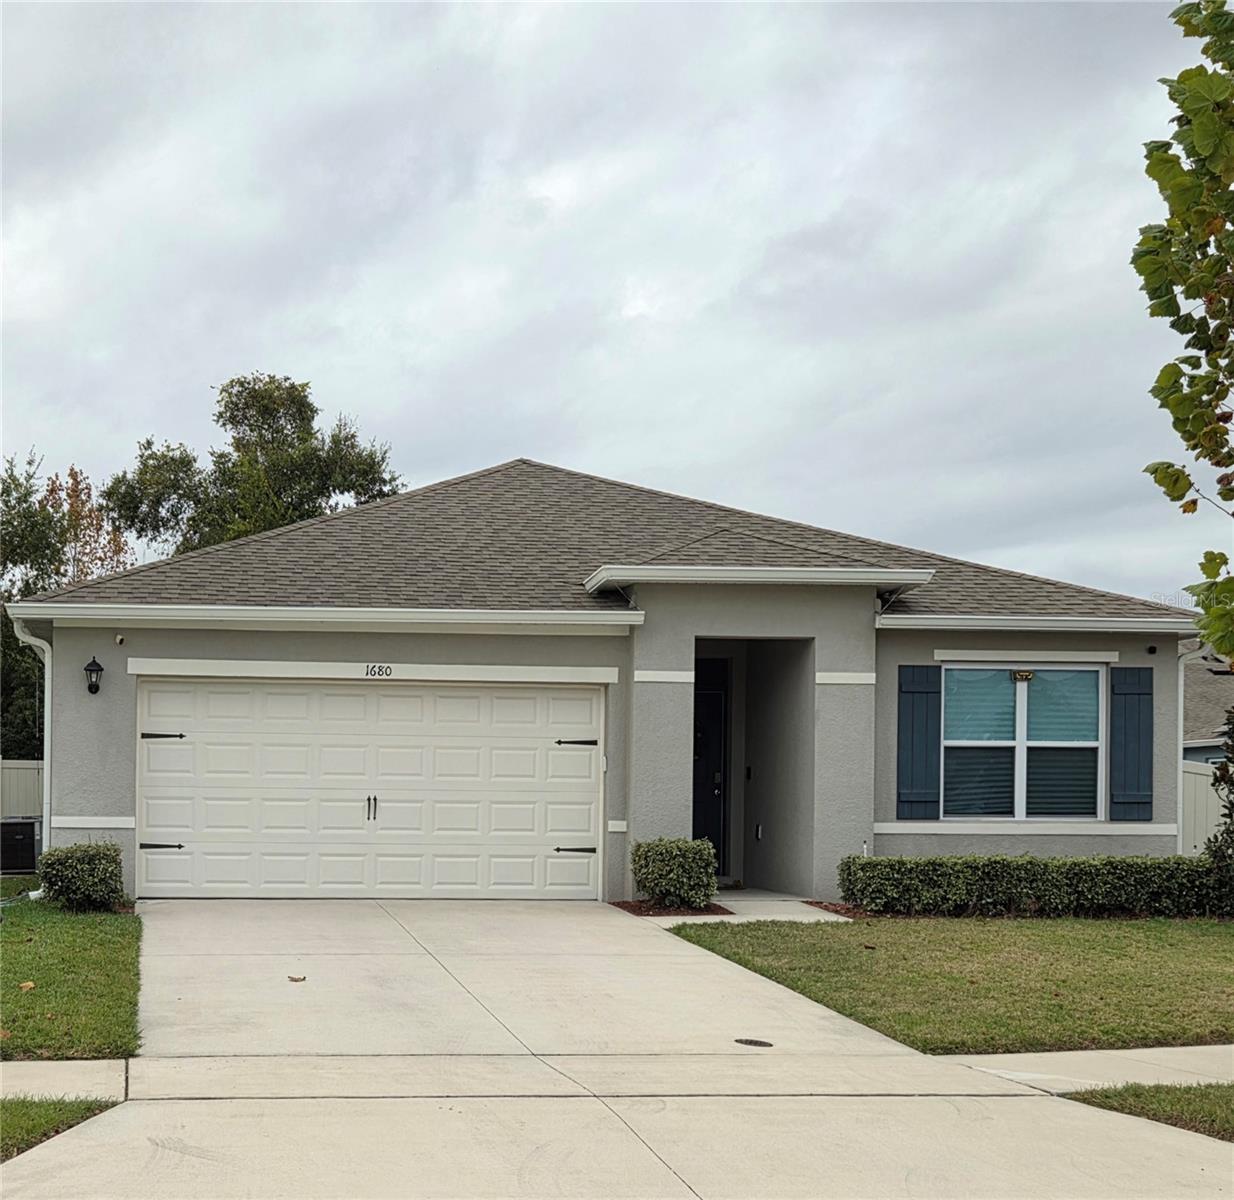
Location, location, location! Come see why this better-than-new. Discover this gem in the heart of St. Cloud, Florida with no CDD! SELLER OFFERING ASSISTANCE TO HELP BUYER IMPROVE THEIR INTEREST RATE! ust minutes away from the popular Lake Nona area. Inside you will find three spacious bedrooms and two bathrooms. A spacious primary suite features dual vanities, a walk-in closet, and a walk-in shower, while two additional bedrooms and a full bath provide comfort for family or guests. The kitchen boasts granite countertops, a large island, modern range. The heart of your home features an open living, dining and kitchen area that makes a great gathering space. This home had a water filter system plus osmosis system under the sink. The laundry room comes fully equipped with a washer and dryer. The garage is enhanced with special flooring that makes it easy to keep clean. Outdoors, the large fenced backyard with pavers is perfect for pets, for entertaining or relaxing. Located just a short drive from the heart of the medical city, Lake Nona, US-192, shopping, dining, and TOP-RATED SCHOOLS. This residence represents the ultimate Florida lifestyle. Schedule a showing today and become the next proud owner in the friendly, quiet neighborhood of Barrington!
Listing courtesy of SUNNY 365 REALTY GROUP. 407-574-7048
Selling Office: LA ROSA REALTY LLC.StellarMLS is the source of this information via Internet Data Exchange Program. All listing information is deemed reliable but not guaranteed and should be independently verified through personal inspection by appropriate professionals. Listings displayed on this website may be subject to prior sale or removal from sale. Availability of any listing should always be independently verified. Listing information is provided for consumer personal, non-commercial use, solely to identify potential properties for potential purchase. All other use is strictly prohibited and may violate relevant federal and state law. Data last updated on
