


+13526076354
Arium Real Estate LLC


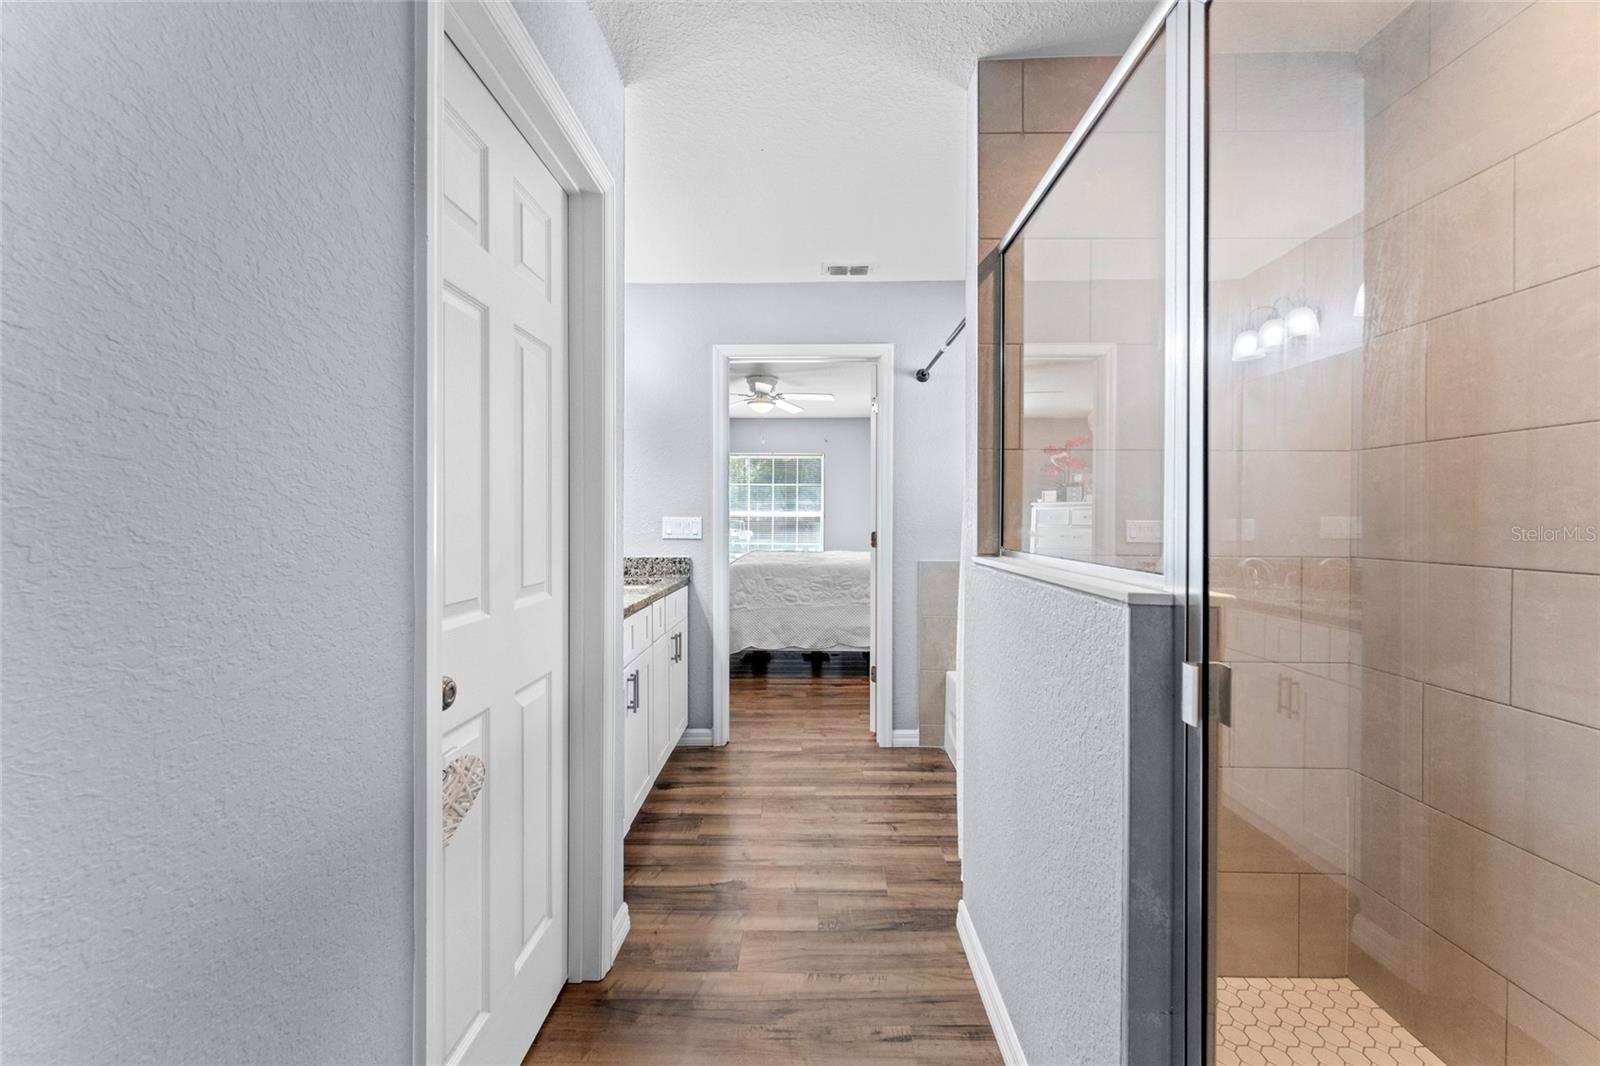


Virtually Staged. STEP INTO YOUR PRIVATE PARADISE. Some homes come with a backyard. This one comes with 1.16 acres, two cabanas, a firepit, and front-row seats to every sunset. Built in 2023 and wrapped in a 6-ft privacy fence, this 4-bed, 2-bath retreat offers a combination buyers chase and rarely catch: newer construction, real land, and total privacy on a quiet, tucked-away street. Inside, high ceilings open up 1,688 sq ft of bright, airy living. The split-bedroom floor plan gives the primary suite its own private wing. Every major component dates to 2023, so there’s nothing to replace and everything to enjoy. The backyard is where this home steals the show. You can gather by the firepit, unwind in the cabanas, and watch the sky light up at sunset. A gravel loop drive winds through the yard and out to gates on both sides of the home, ready for the boat, the trailer, or the weekend toys. Most of the trees are already cleared, so there’s room for whatever comes next, whether that’s a pool, a workshop, or a garden. The 2-car garage has brand-new epoxy floors. The home also has a water softener, a private well, and septic. Privacy, land, and a like-new home rarely show up together. Schedule your showing before someone else claims this paradise.
Listing courtesy of LOKATION. 954-545-5583
StellarMLS is the source of this information via Internet Data Exchange Program. All listing information is deemed reliable but not guaranteed and should be independently verified through personal inspection by appropriate professionals. Listings displayed on this website may be subject to prior sale or removal from sale. Availability of any listing should always be independently verified. Listing information is provided for consumer personal, non-commercial use, solely to identify potential properties for potential purchase. All other use is strictly prohibited and may violate relevant federal and state law. Data last updated on
