


+13526076354
Arium Real Estate LLC


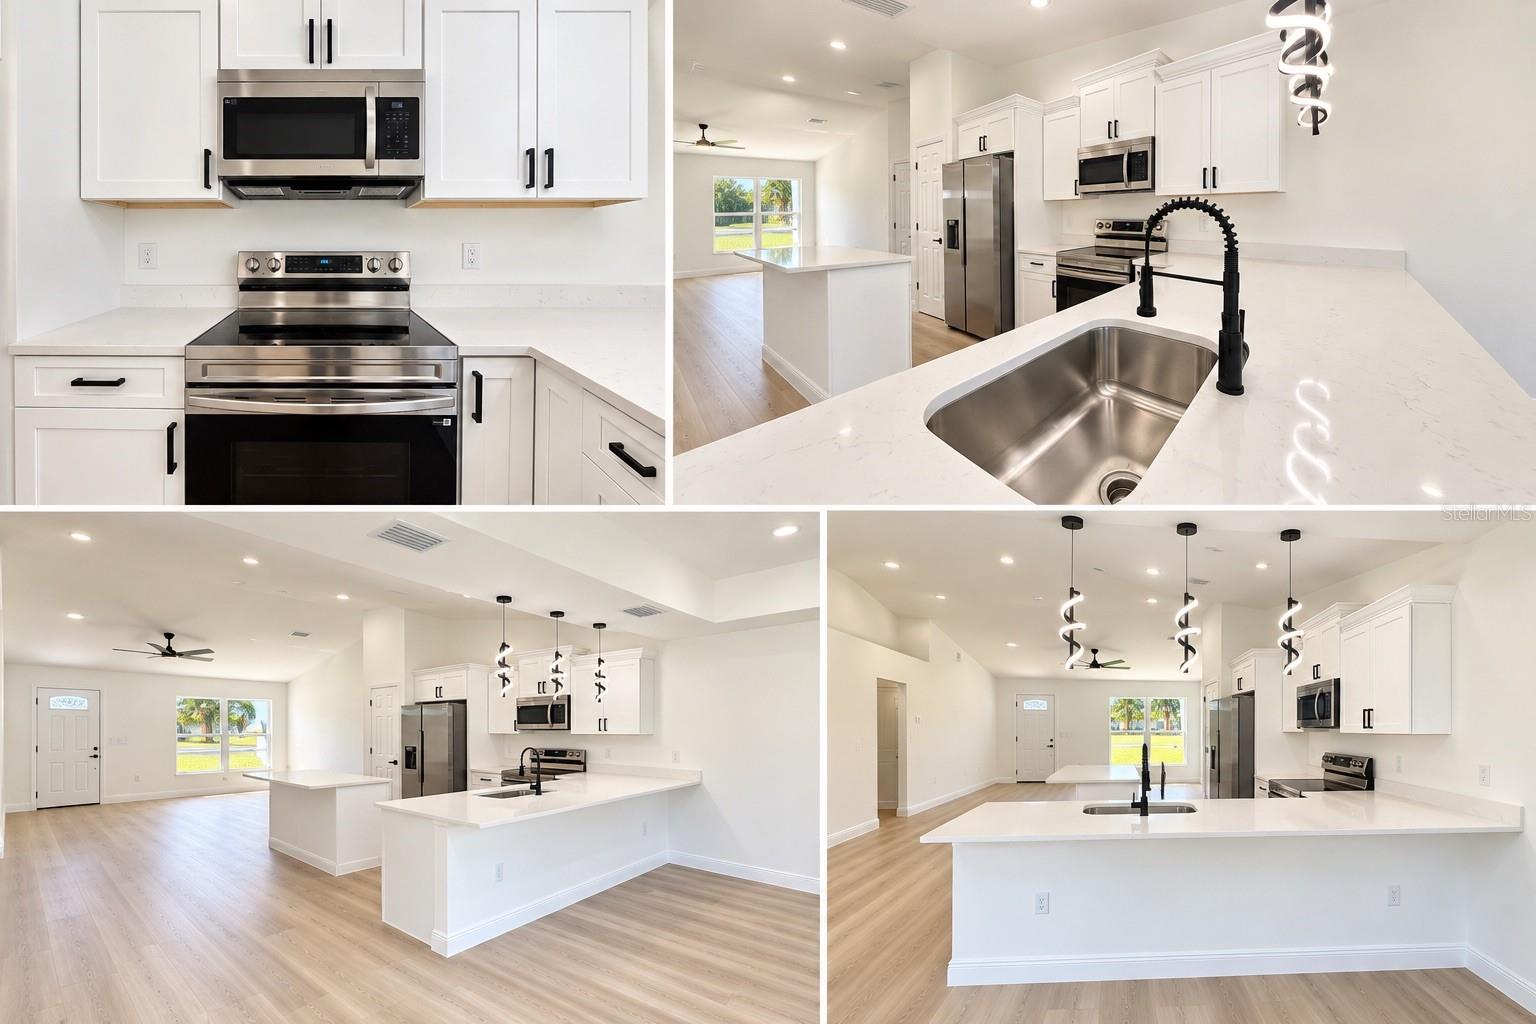


SELLER OFFERING $5,000 TOWARD BUYER'S CLOSING !!NEW CONSTRUCTION 2026 – PRICE IMPROVEMENT! Beautiful 3-bedroom, 2-bathroom BLOCK & STUCCO home offering 1,558 SF of living space in Rolling Ranch Estates with NO HOA! This thoughtfully designed home features high ceilings, an open-concept floor plan, a 2-car garage, all appliances included, and a private well with no monthly municipal water bill. The spacious kitchen features quartz countertops, modern cabinetry, a large center island, and ample storage while overlooking the living and dining areas. The private primary suite offers a walk-in closet, dual vanities, and a beautifully designed walk-in shower. Additional highlights include luxury vinyl plank flooring throughout, energy-efficient windows, and a convenient indoor laundry room. Built by Bernard Building Corp., this brand-new home combines modern design, quality construction, and everyday comfort. Don't miss this opportunity to make it yours! Schedule your private showing today!
Listing courtesy of IMPERIAL REALTY CENTRAL FL.. 352-460-4672
StellarMLS is the source of this information via Internet Data Exchange Program. All listing information is deemed reliable but not guaranteed and should be independently verified through personal inspection by appropriate professionals. Listings displayed on this website may be subject to prior sale or removal from sale. Availability of any listing should always be independently verified. Listing information is provided for consumer personal, non-commercial use, solely to identify potential properties for potential purchase. All other use is strictly prohibited and may violate relevant federal and state law. Data last updated on
