


+13526076354
Arium Real Estate LLC


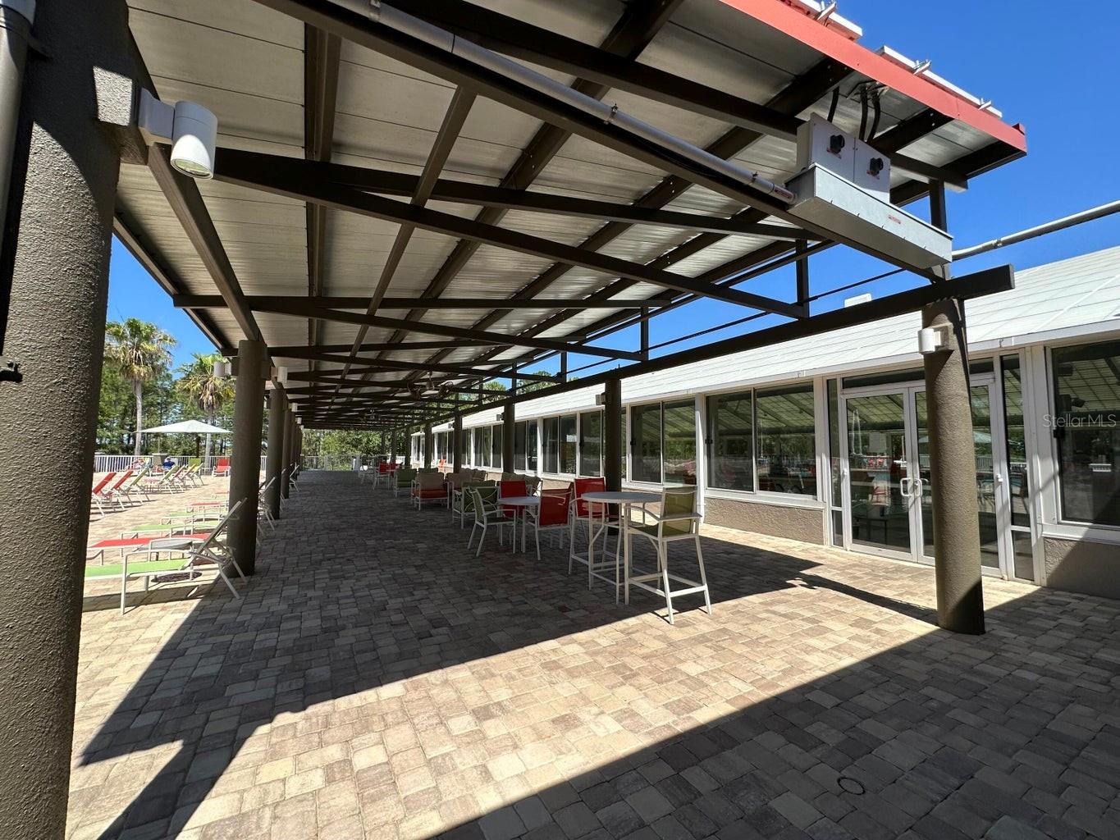


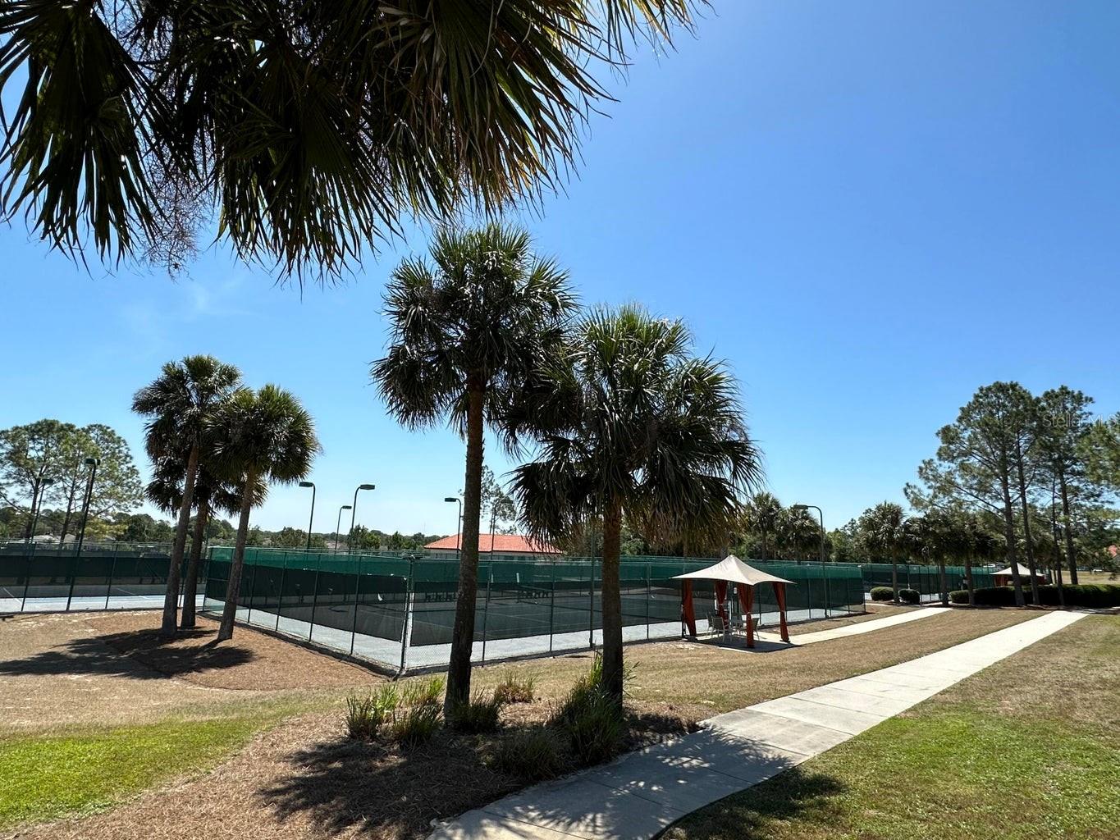


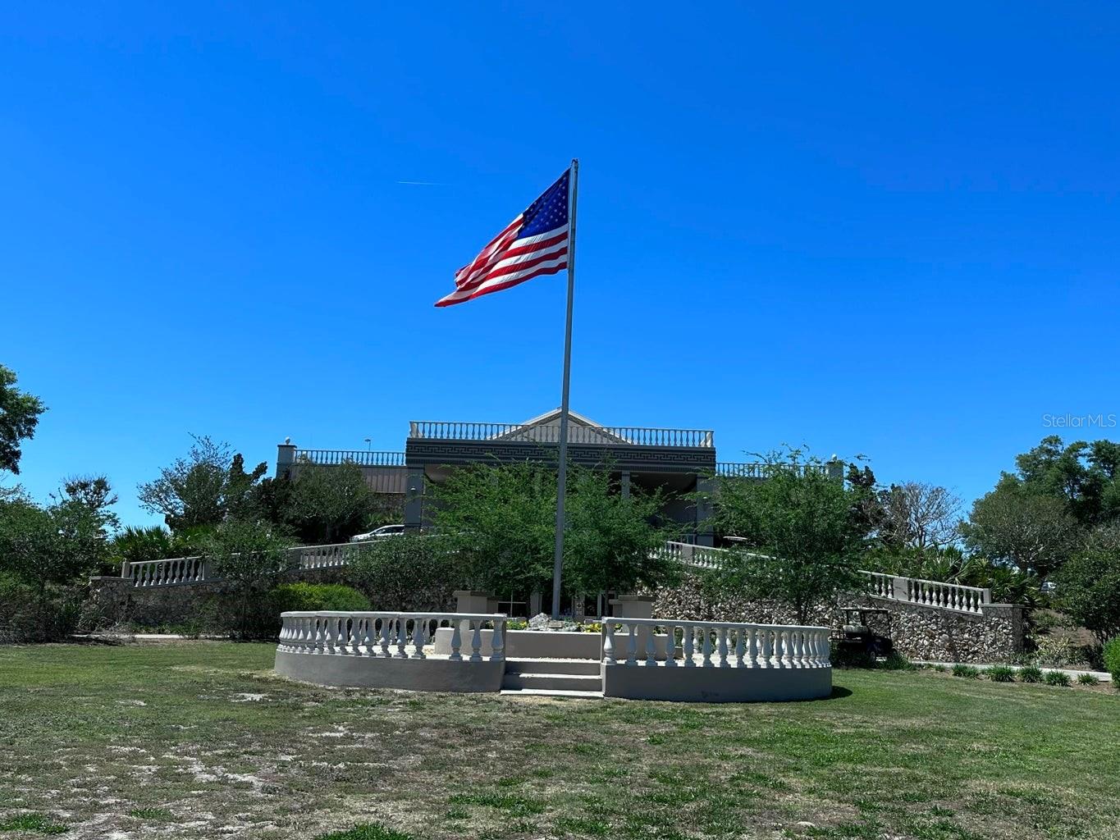


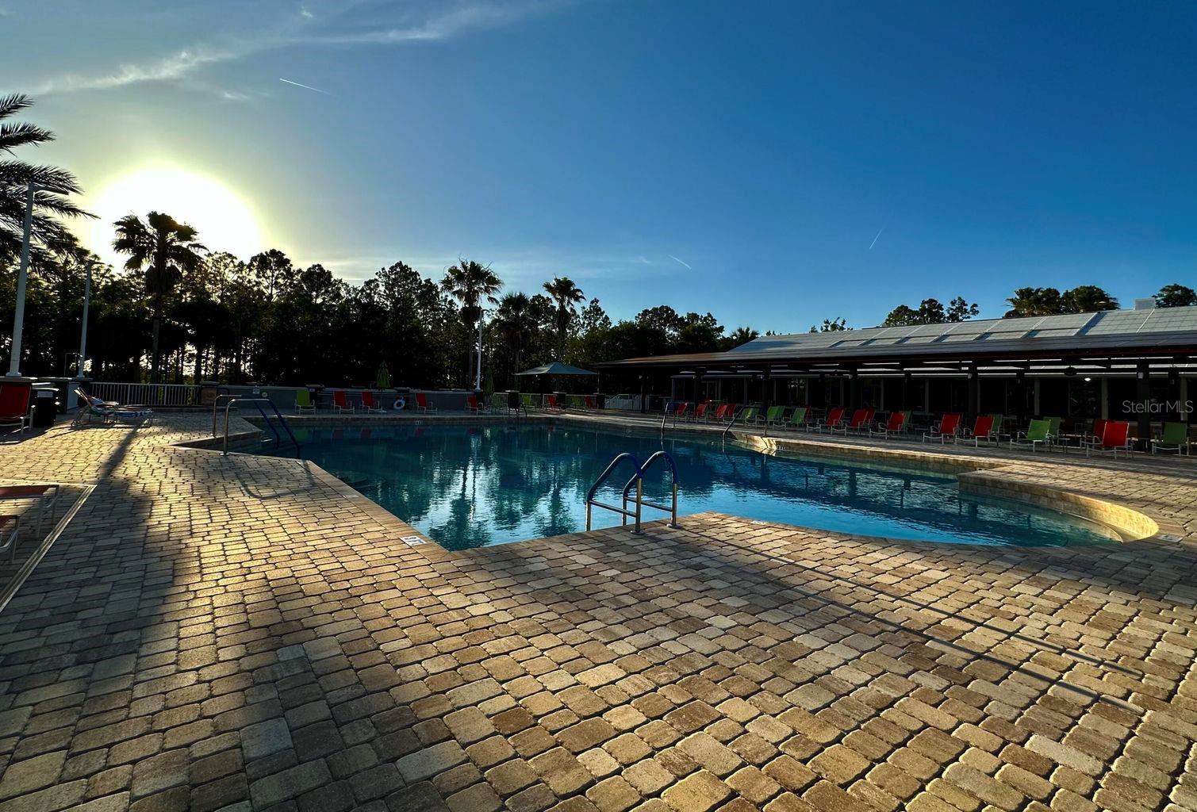


Over $70,000 invested in additional major improvements ABOVE the many thousands of dollars in builder upgrades when the owners purchased this Wisteria brand new home in 2022! Ideally situated on a Premium Corner Lot in Crescent Ridge, this One-Owner Home offers exceptional value for its next owner. This beautiful home offers exceptional value for its next owner. The open-concept floor plan features a designer kitchen with wood cabinetry, quartz countertops, stainless steel appliances, a gas cooktop, built-in oven, pendant lighting above the oversized kitchen island, and an exceptionally large walk-in pantry. The spacious primary suite features an ensuite bathroom with dual sinks, a convenient walk-in shower, linen closet, and two walk-in closets. Additional highlights include an additional gas tankless water heater by the primary bathroom and an interior laundry room with wood cabinetry, utility sink, washer, and gas dryer and gas heating. The owners have supporting receipts documenting investments in excess of $70,000 in addition to the upgrades made by the builder when home was originally purchase. Notable Improvements include attic insulation ($16,890), screened-in covered and uncovered concrete deck ($16,800), custom designer sheer vertical shades throughout for elegance, light control, and privacy ($8,035), driveway and garage acrylic sealant floor coating ($6,505), laundry room cabinetry ($4,546), landscape curbing ($3,150), Cool Deck concrete coating and texturing ($3,500), additional tankless gas water heater for the primary bathroom ($2,608), water softener system ($2,185), buried downspout extensions ($2,112), and gutters ($1,160). Additional enhancements include a floored attic storage area, attic ladder, attic storage unit, additional landscaping enhancements, ceiling fans throughout the home, crown molding, beveled glass entry door, and stone front elevation, plus so much more! *** HOA Fee includes Internet, Exterior Building Care, Roof Repairs, Exterior Painting, and Lawn Care for Low-Maintenance Living. *** On Top of the World Communities is an Award Winning 55+ Community an Award-Winning 55+ Community known for its exceptional amenities & active lifestyle. It is Pet Friendly and offers an incredible array of amenities and recreational activities including Gated Entry, Clubhouses, 3 Golf Courses, Driving Range, Restaurants, Bars, Fitness Centers, Indoor & Outdoor Pools, Jacuzzi, Sauna, Live Entertainment, Dancing, Tennis, Pickleball, Basketball, Softball, RC Flying Field & Car Track, RV Parking, Courtesy Bus, Billiards, Mini Golf, Hobby & Art Studios, Woodworking Shop, Card Rooms, Library, Education Center, Ballrooms, and approximately 160 Clubs to keep you socially active year-round. Are you looking for an investment property that you can lease right away? There is No Wait to Lease this home after closing! You will be able to move in and immediately enjoy the benefits of a meticulously maintained home. Scheduled your showing today - Don’t let this home get-away!
Listing courtesy of KELLER WILLIAMS CORNERSTONE RE. 352-369-4044
StellarMLS is the source of this information via Internet Data Exchange Program. All listing information is deemed reliable but not guaranteed and should be independently verified through personal inspection by appropriate professionals. Listings displayed on this website may be subject to prior sale or removal from sale. Availability of any listing should always be independently verified. Listing information is provided for consumer personal, non-commercial use, solely to identify potential properties for potential purchase. All other use is strictly prohibited and may violate relevant federal and state law. Data last updated on
