


+13526076354
Arium Real Estate LLC


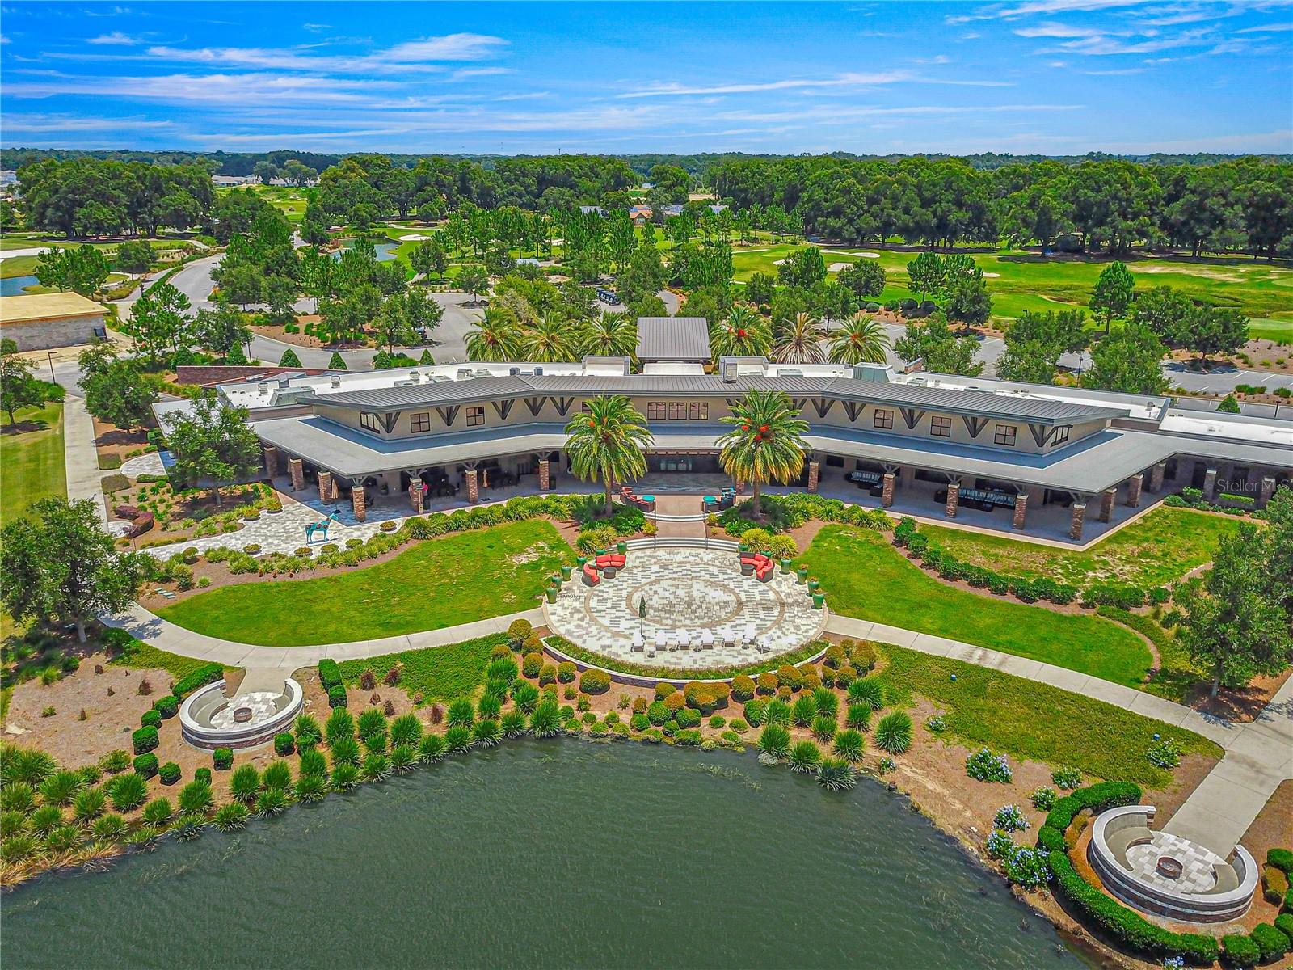


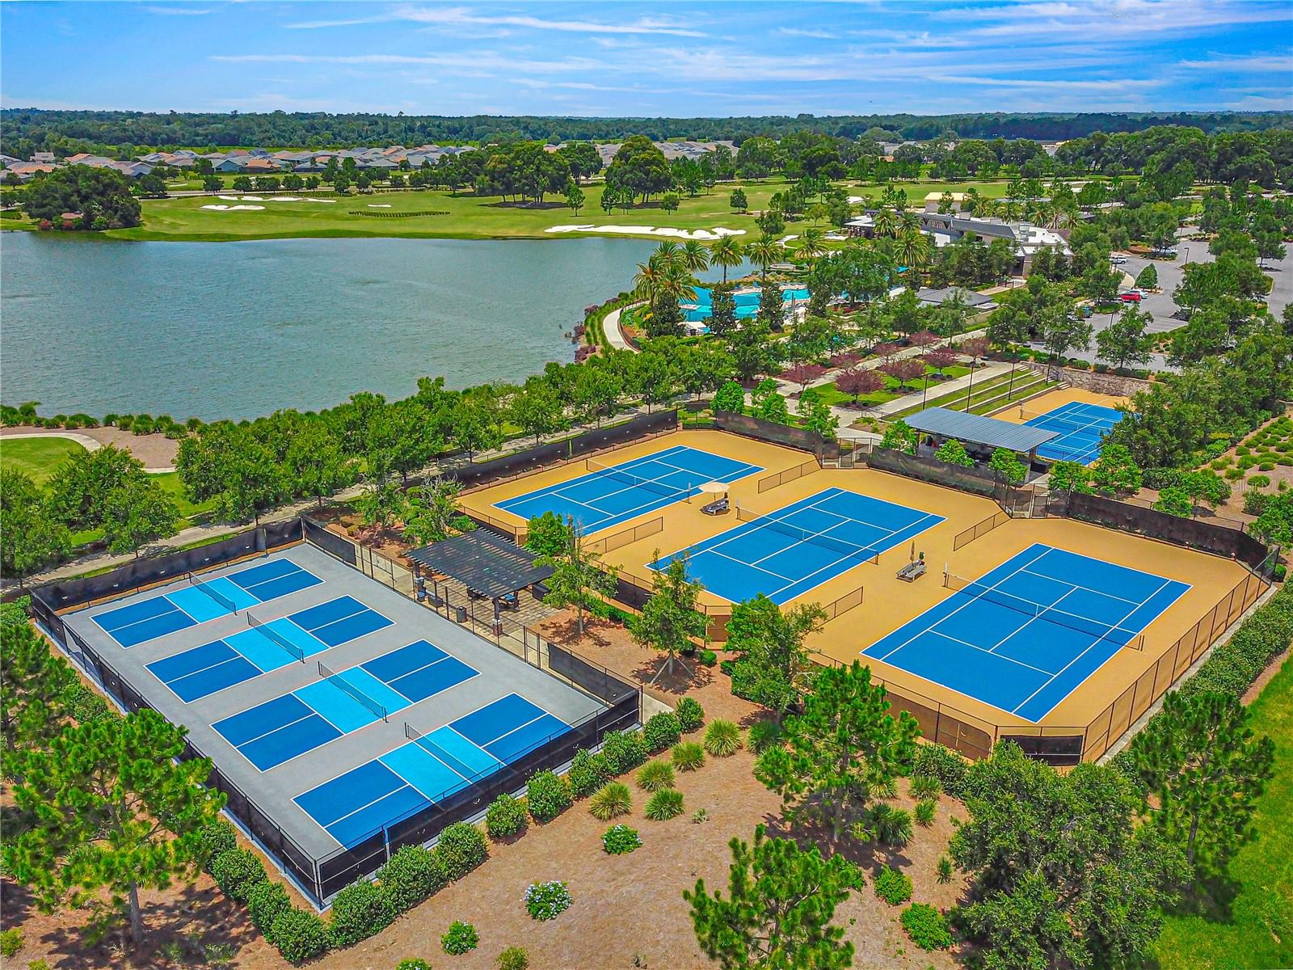


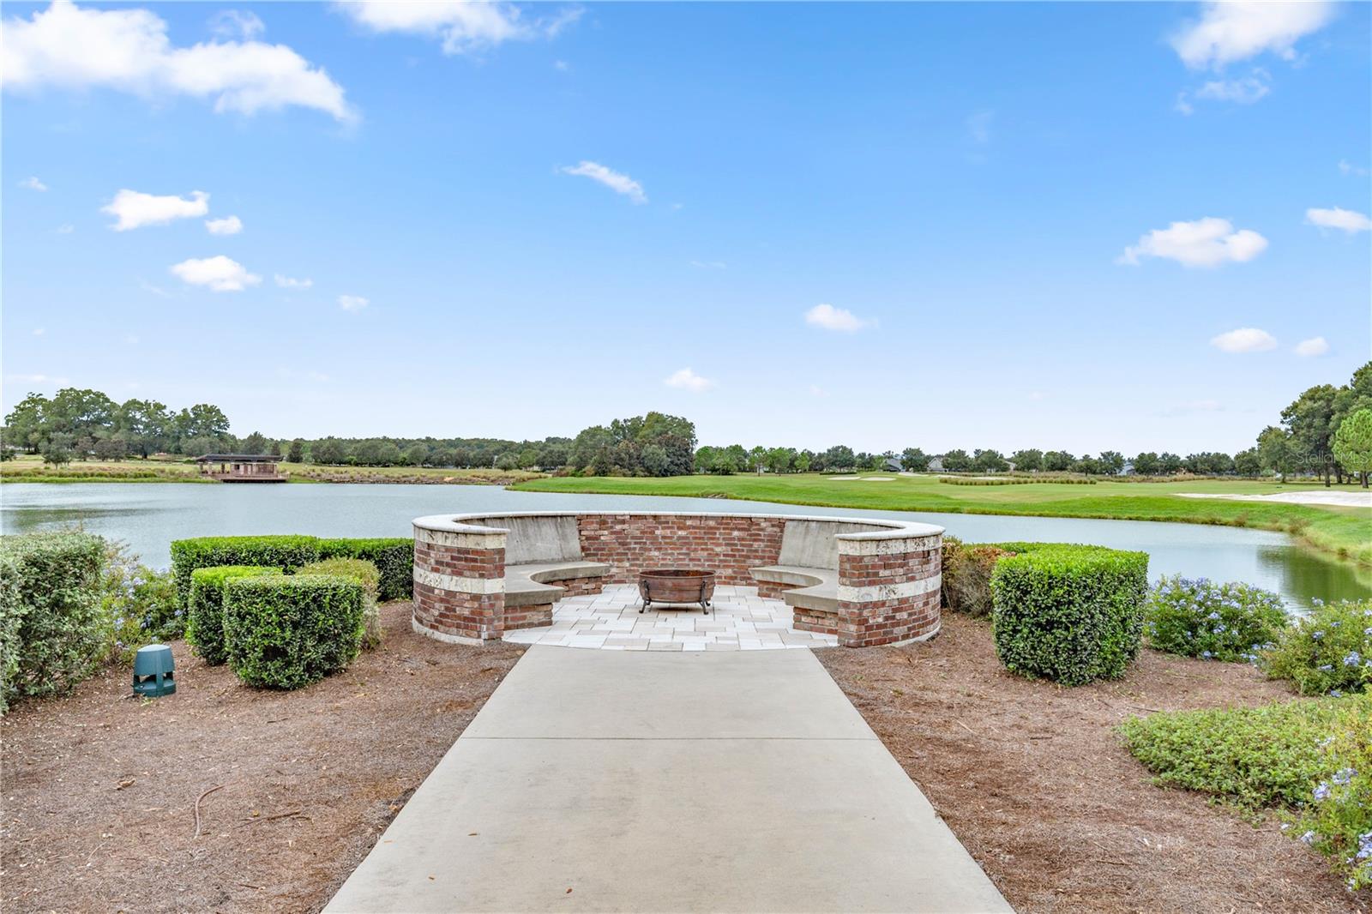


Resort-style living meets thoughtful design in this beautifully upgraded 3-bedroom, 3-bathroom home in Ocala Preserve, ideally situated along the golf course. From the moment you enter through the welcoming front foyer, the home's stylish finishes, high ceilings, and abundance of natural light create an inviting sense of space. At the heart of the home is a beautiful custom kitchen featuring stone countertops, abundant cabinetry and storage, stainless steel appliances, and a large center island with seating. The kitchen flows naturally into the main living spaces, making it easy to stay connected whether you're preparing a meal or entertaining guests. The living room features a fireplace and plenty of windows, while a spacious sunroom provides another comfortable space to relax and enjoy the views. The sunroom leads to the covered back porch, where the golf-course setting creates a beautiful backdrop for morning coffee or evening relaxation. The primary suite offers a peaceful retreat with a spacious walk-in closet and an ensuite bathroom featuring dual vanities, a dedicated vanity area, and a large walk-in shower with tile extending to the ceiling. The home's additional living spaces offer exceptional flexibility, including a bonus room that could serve as an office, hobby room, reading space, or whatever best suits your needs. An attached in-law suite provides even more versatility, offering a private entrance, bedroom, bathroom, and walk-in closet. Whether used to comfortably accommodate visiting family or simply as a private guest retreat, this thoughtfully designed space provides separation and independence while remaining connected to the main home. A spacious indoor laundry and mudroom area adds everyday functionality, while the attached 2-car garage and driveway provide convenient parking and storage. Ceiling fans throughout the home add to the comfort and easygoing Florida lifestyle. Life in Ocala Preserve extends well beyond your front door. Residents enjoy an impressive array of resort-style amenities and activities, including a spectacular clubhouse, resort and lap pools, The Salted Brick onsite restaurant and bar, a state-of-the-art fitness center and spa, golf, tennis, pickleball, bocce, walking trails, lakeside veranda and boardwalk, and so much more. Whether your idea of the perfect day involves a round of golf, time by the pool, dinner and drinks, staying active, or simply enjoying the beautiful surroundings, there is always something to do. With its golf-course location, upgraded interior, flexible living spaces, private in-law suite, and exceptional resort-style amenities, this Ocala Preserve home offers an inviting combination of comfort, versatility, and lifestyle. Call today to schedule your private showing and come experience the home and discover everything Ocala Preserve has to offer.
Listing courtesy of SOUTHERN CHARM REALTY OF CF. 352-653-3330
StellarMLS is the source of this information via Internet Data Exchange Program. All listing information is deemed reliable but not guaranteed and should be independently verified through personal inspection by appropriate professionals. Listings displayed on this website may be subject to prior sale or removal from sale. Availability of any listing should always be independently verified. Listing information is provided for consumer personal, non-commercial use, solely to identify potential properties for potential purchase. All other use is strictly prohibited and may violate relevant federal and state law. Data last updated on
