


+13526076354
Arium Real Estate LLC


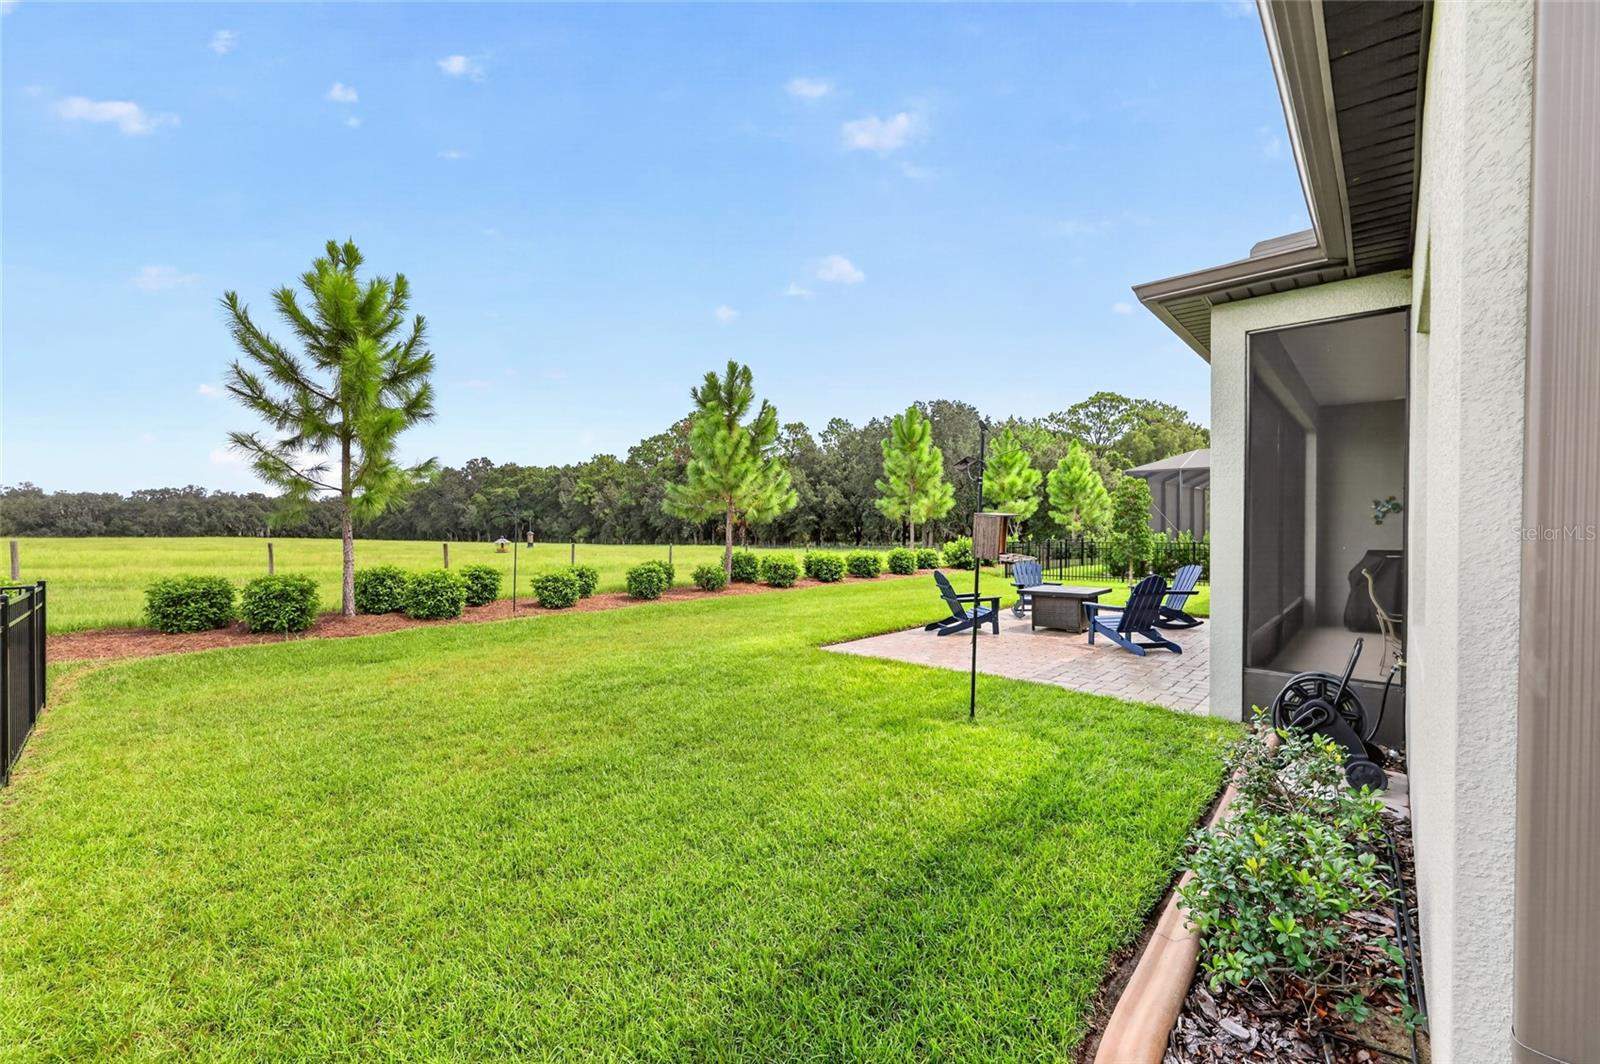


AN UNMATCHED SETTING IN STONE CREEK! Set on a premium lot, this exceptional Stellar offers expansive green-space views and remarkable privacy overlooking Live Oak Stud farm. The open landscape creates a beautiful backdrop from the dining room, gathering room, primary bedroom, screened lanai, and backyard patio, providing a setting that distinguishes this home from both resale and new-construction alternatives. Built in 2024, this beautifully upgraded Stellar offers 2,514 square feet of living space, 3 bedrooms, 3 full bathrooms, and a 3-car garage, combining one of Stone Creek’s most desirable floor plans with a truly distinctive setting. The light-filled, open-concept design features 10’4” ceilings, 8’ doors, luxury vinyl plank flooring, and multiple ceiling fans. The spacious kitchen is designed for everyday living and entertaining with generous 42-inch cabinetry, pull-out drawers in the lower cabinetry, beautiful quartz countertops, an upgraded KitchenAid built-in oven, microwave and cooktop, a large center island providing additional prep and dining space, and a walk-in pantry. The kitchen flows seamlessly into the dining and gathering areas, creating an inviting central living space. The thoughtfully designed split-bedroom floor plan features three bedrooms, three full baths, and a separate den/flex room. The spacious primary suite is privately positioned at the rear of the home and features a substantial walk-in closet and private bath, while the additional bedrooms are positioned in opposing wings, maximizing quiet and privacy for all occupants. Outdoor living is a highlight, with a screened lanai opening to a generously proportioned hardscape patio overlooking the beautiful grounds of Live Oak Stud farm. Whether enjoying morning coffee, relaxing at the end of the day, or taking in the gorgeous sunsets in the western sky, the scenery creates the ultimate backyard experience. Additional features include upgraded professional landscaping with hardscape planters and concrete borders, a widened paver walkway and driveway, a custom-built drop zone, whole-house water softener and filtration system, laundry cabinetry and countertop with utility sink, and additional whole-house and attic insulation. The extra-deep 3-car garage features a 4-foot extension, painted and sealed garage floor, automatic garage screen, utility sink, ceiling-mounted organizer shelf, and pull-down attic access with approximately 8’ x 8’ of additional storage space. The versatile garage comfortably accommodates two cars, a golf cart, and dedicated space for outdoor gear and toys. Residents of Stone Creek enjoy an exceptional array of resort-style amenities designed to make everyday living feel like a getaway. Relax by the resort-style pool, take a few laps in the indoor heated pool, or unwind in one of the soothing hot tubs. Additional lifestyle amenities include a sauna, steam room, and state-of-the-art fitness center. Active residents can enjoy 16 pickleball courts, tennis courts, bocce, a softball field and club, plus an abundance of social clubs, activities, and outstanding entertainment opportunities, making it easy to stay active, meet new friends, and enjoy the vibrant Stone Creek lifestyle. Conveniently located near the World Equestrian Center and Sholom Park, with easy access to Orlando International Airport, Stone Creek offers an exceptional combination of recreation, relaxation, and convenience.
Listing courtesy of RE/MAX ALLSTARS REALTY. 352-484-0155
StellarMLS is the source of this information via Internet Data Exchange Program. All listing information is deemed reliable but not guaranteed and should be independently verified through personal inspection by appropriate professionals. Listings displayed on this website may be subject to prior sale or removal from sale. Availability of any listing should always be independently verified. Listing information is provided for consumer personal, non-commercial use, solely to identify potential properties for potential purchase. All other use is strictly prohibited and may violate relevant federal and state law. Data last updated on
