


+13526076354
Arium Real Estate LLC


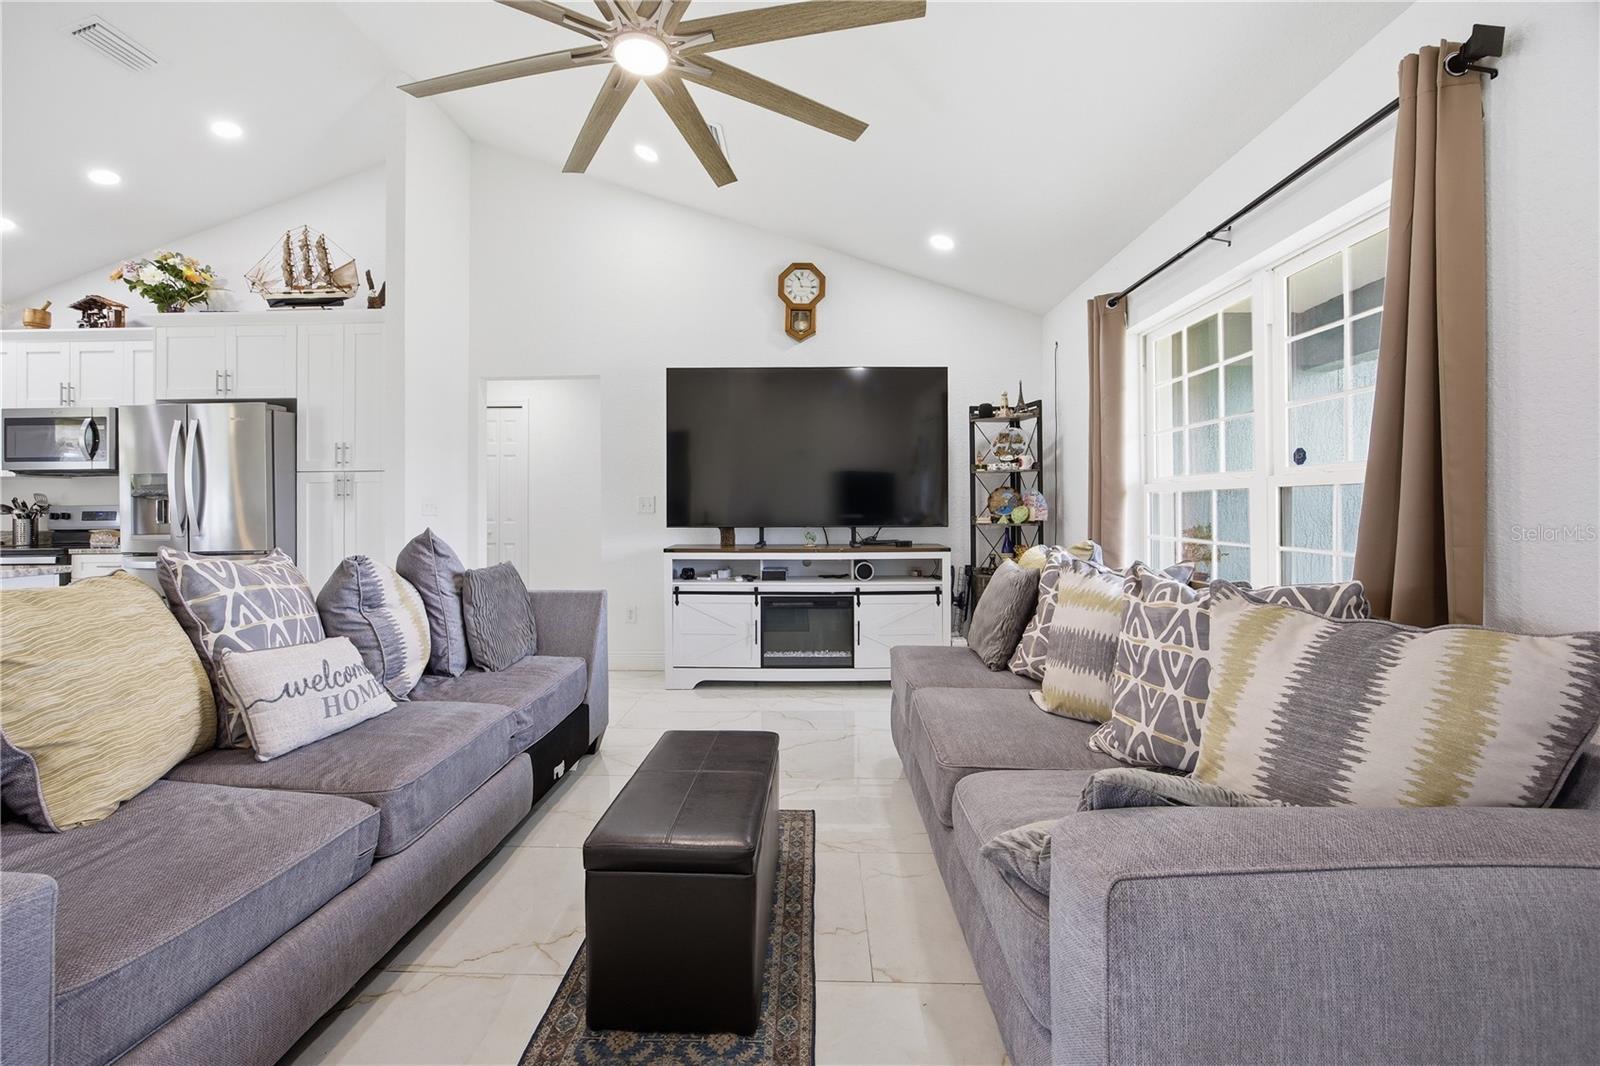


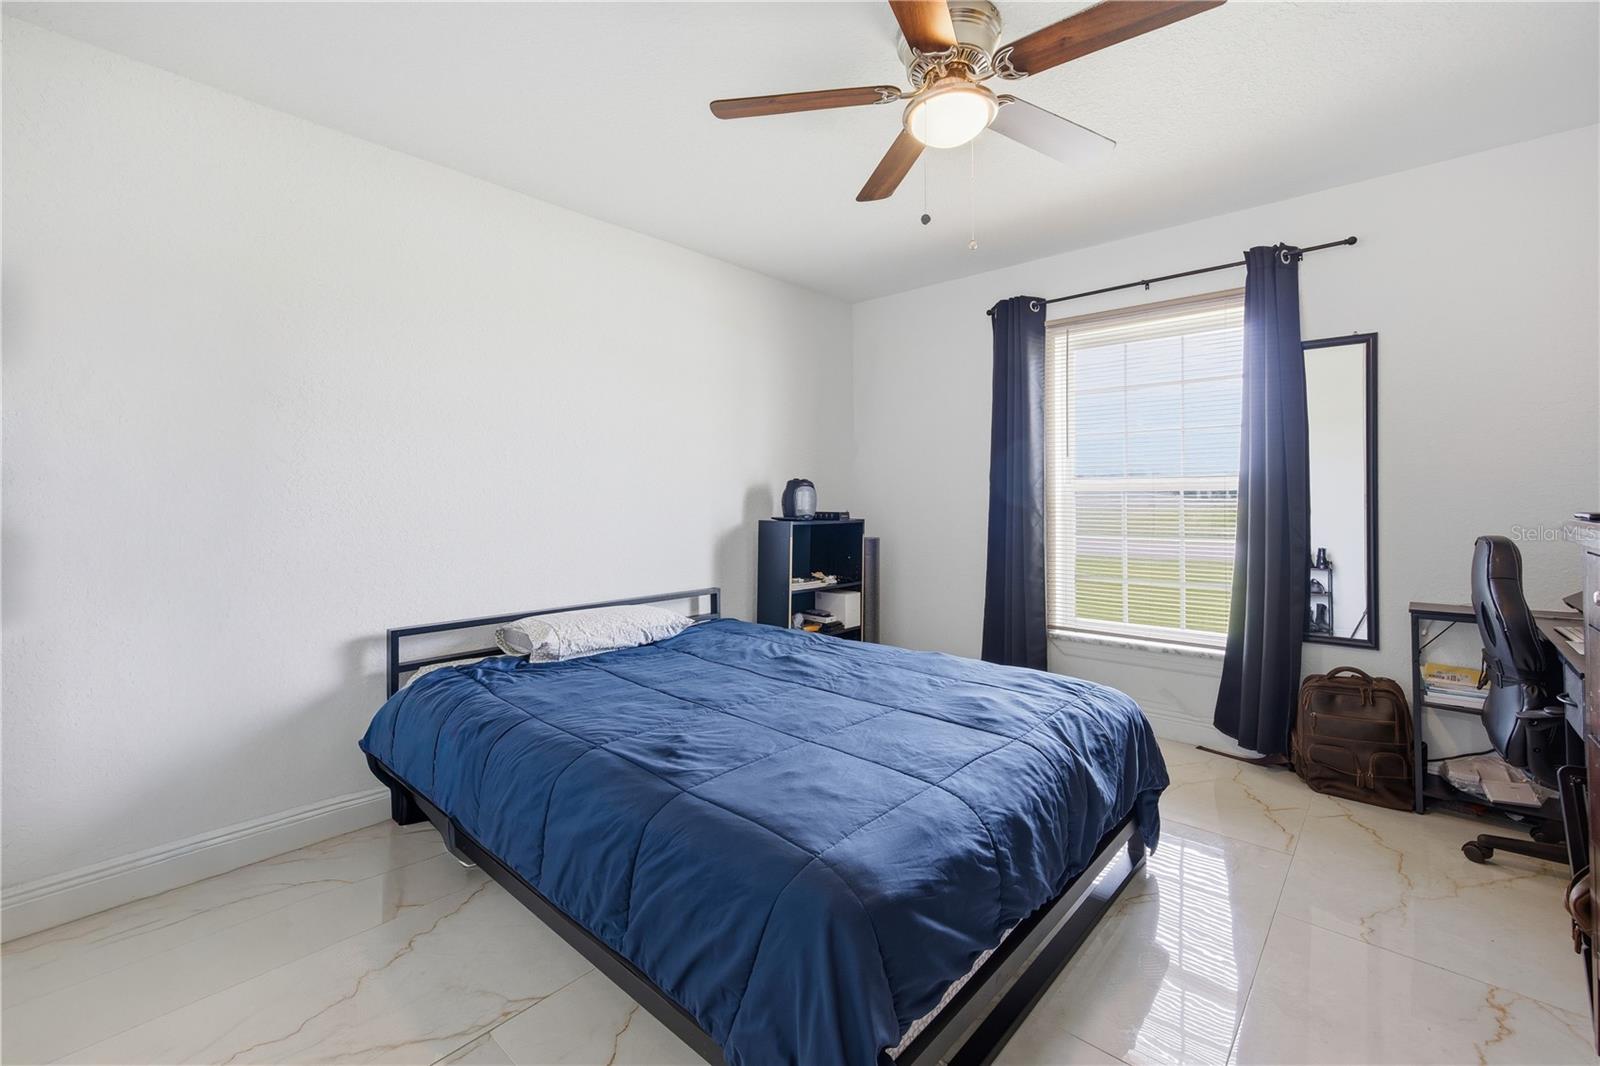


NEWLY REDUCED PRICE! Beautiful 3-bedroom, 2-bath home on an OVERSIZED CORNER LOT with modern stone accents and valuable owner-added upgrades which include a FULL VINYL PRIVACY FENCE, RAIN GUTTERS, WHOLE-HOME CAMERA SYSTEM, and LG WASHER & DRYER. Inside, enjoy a bright, open split-bedroom floor plan with CUSTOM PORCELAIN TILE FLOORING. The kitchen features granite countertops, stainless steel appliances WITH WHIRLPOOL REFRIGERATOR, farmhouse sink, abundant cabinetry, breakfast bar and UNDER-SINK REVERSE OSMOSIS DRINKING WATER SYSTEM WITH 5-GALLON TANK, and a designated dining area. The private primary suite features a walk-in closet, granite vanity, and spacious walk-in shower. Relax or entertain on the covered lanai overlooking the large, fully fenced backyard. CONNECTED TO COUNTY WATER — NO WELL WATER. Conveniently located MINUTES FROM NUMEROUS SHOPPING CENTERS, with easy access to dining, golf, Lake Weir, and Santos Trailhead. MOVE-IN READY WITH THOUSANDS IN UPGRADES ALREADY COMPLETED!
Listing courtesy of TCT REALTY GROUP LLC. 352-895-9044
StellarMLS is the source of this information via Internet Data Exchange Program. All listing information is deemed reliable but not guaranteed and should be independently verified through personal inspection by appropriate professionals. Listings displayed on this website may be subject to prior sale or removal from sale. Availability of any listing should always be independently verified. Listing information is provided for consumer personal, non-commercial use, solely to identify potential properties for potential purchase. All other use is strictly prohibited and may violate relevant federal and state law. Data last updated on
